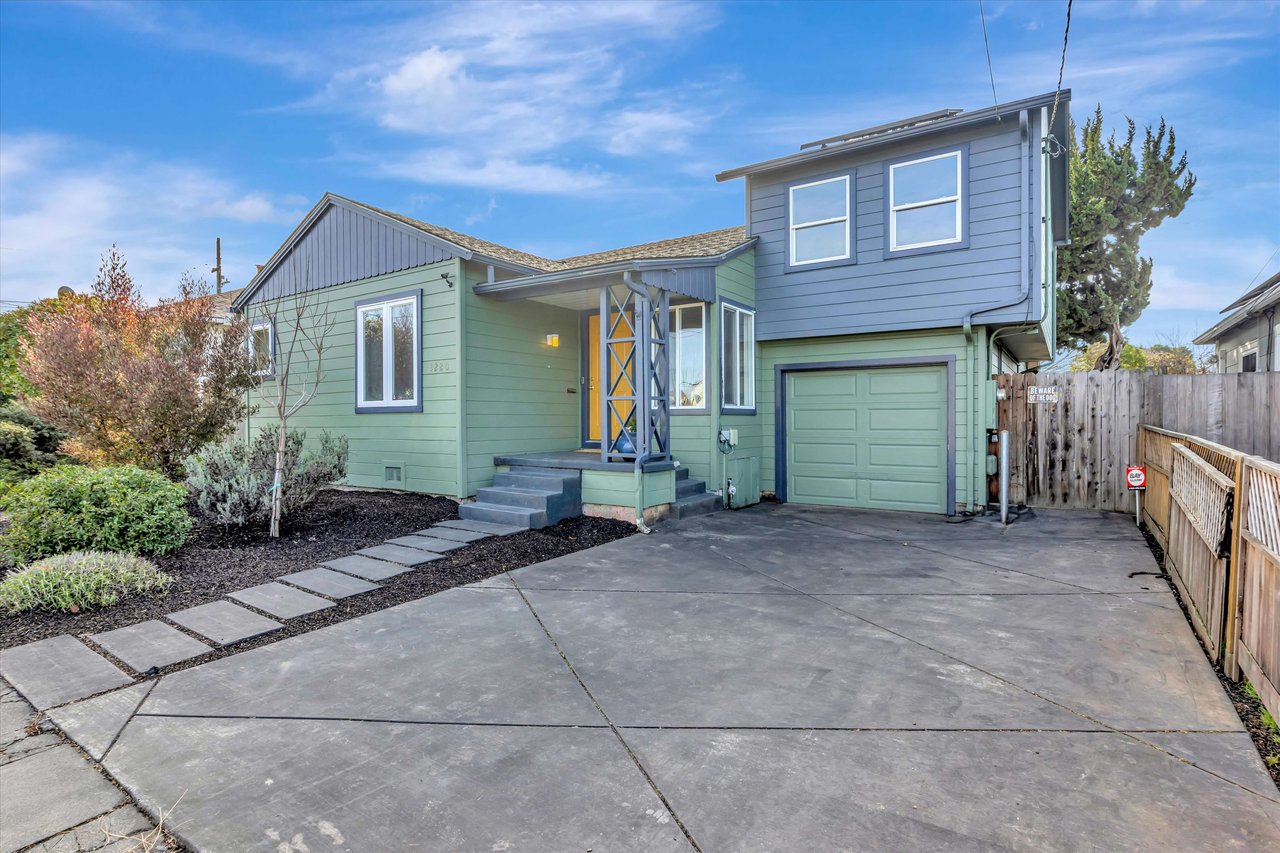
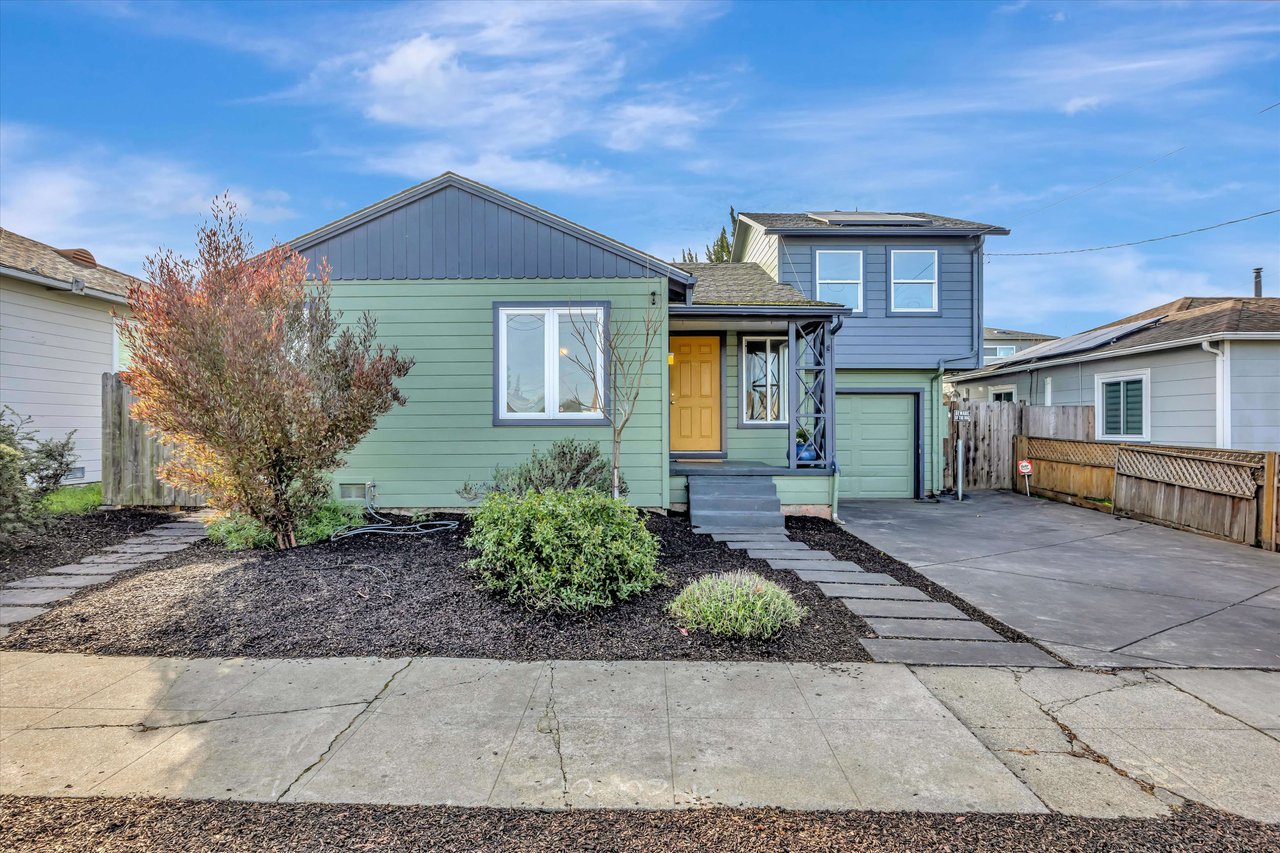
Two-story green and blue home with a yellow front door, landscaped beds, and a wide driveway.
Two-story green and blue home with an attached garage, covered entry, and wide paved driveway.
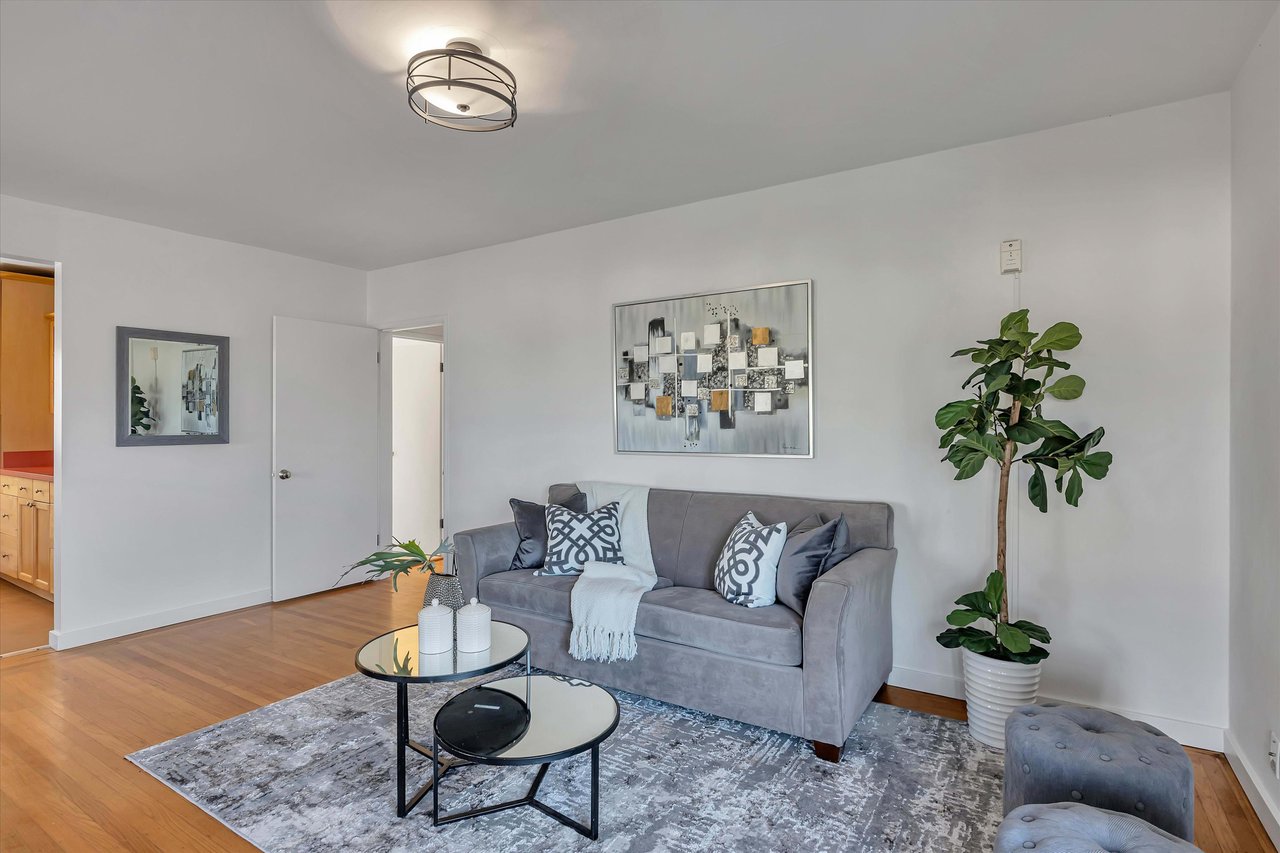
Staged living room with a gray sofa, patterned rug, glass coffee tables, and a tall potted tree.
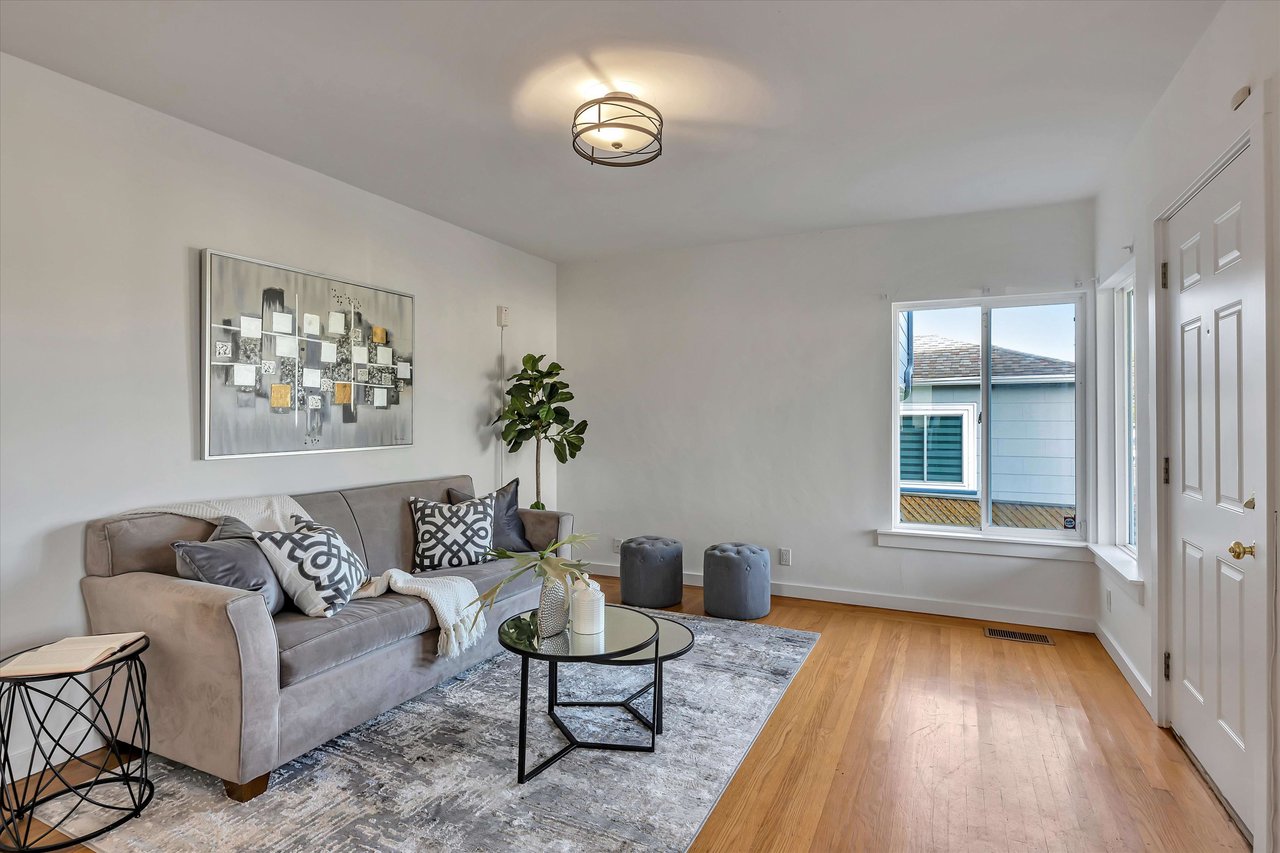
Staged living room with a gray sofa, patterned pillows, abstract artwork, and hardwood floors.
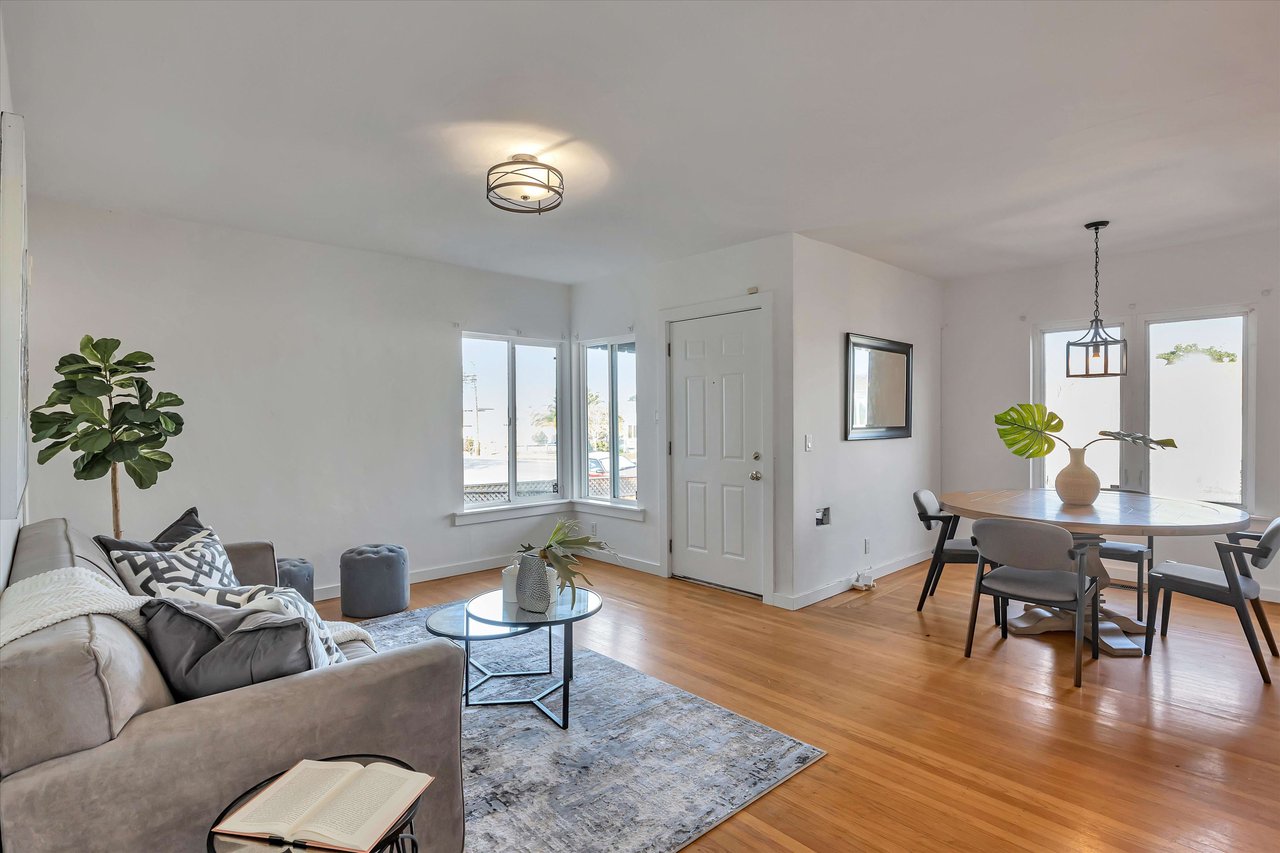
Staged living and dining room with hardwood floors, gray sofa, area rug, and a round dining table by the windows.
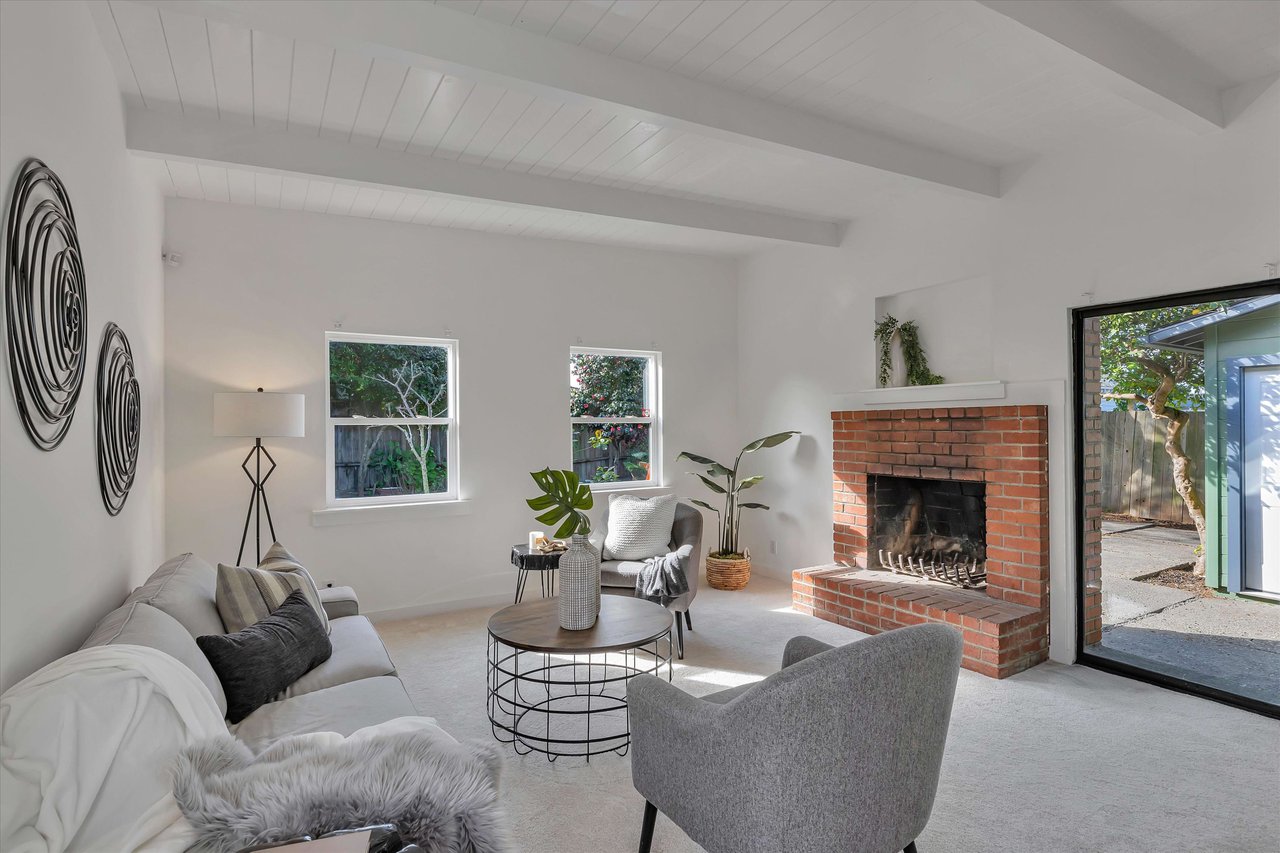
Bright living room with a vaulted beamed ceiling, brick fireplace, and glass door to the yard.
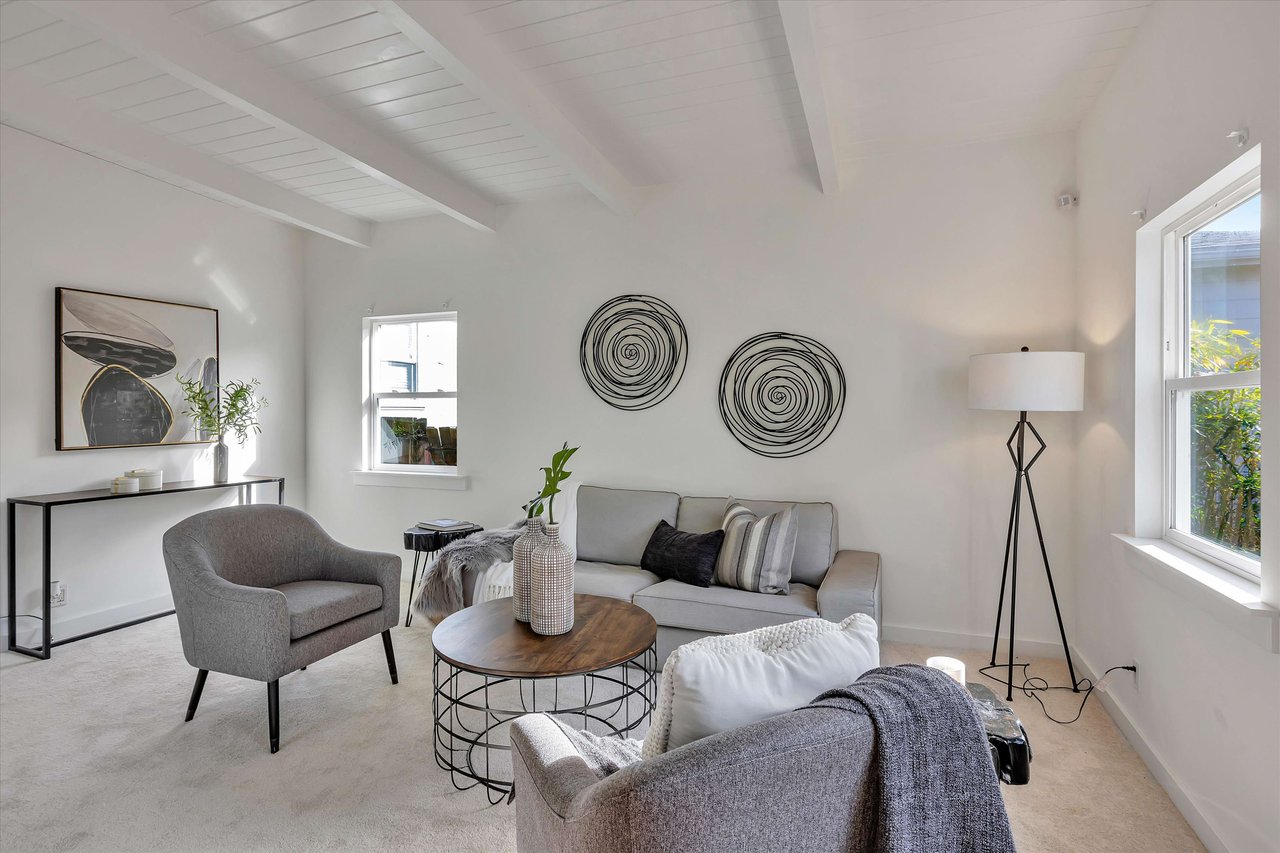
Living room with a high beamed ceiling, gray seating, and large windows.
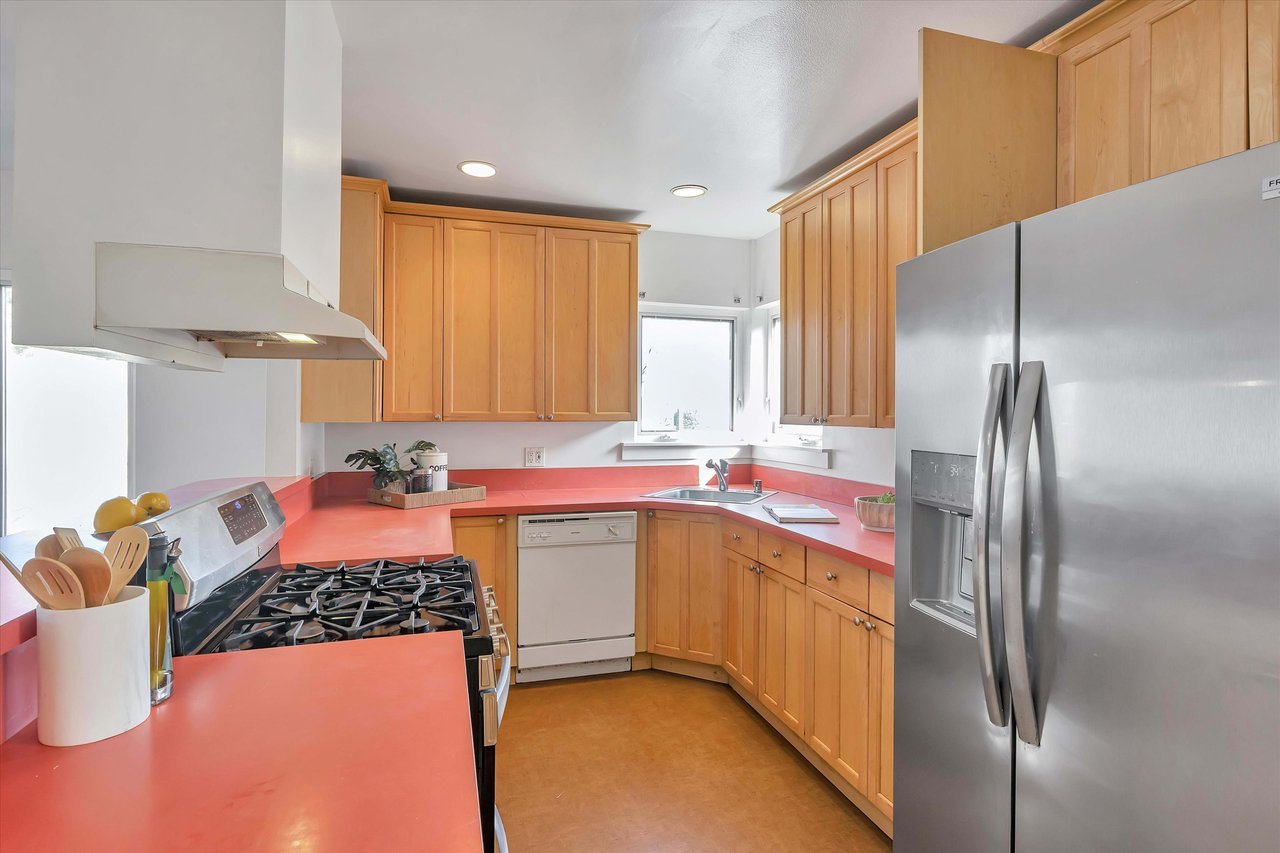
Kitchen with wood cabinets, coral-red counters, stainless steel refrigerator, and gas range.
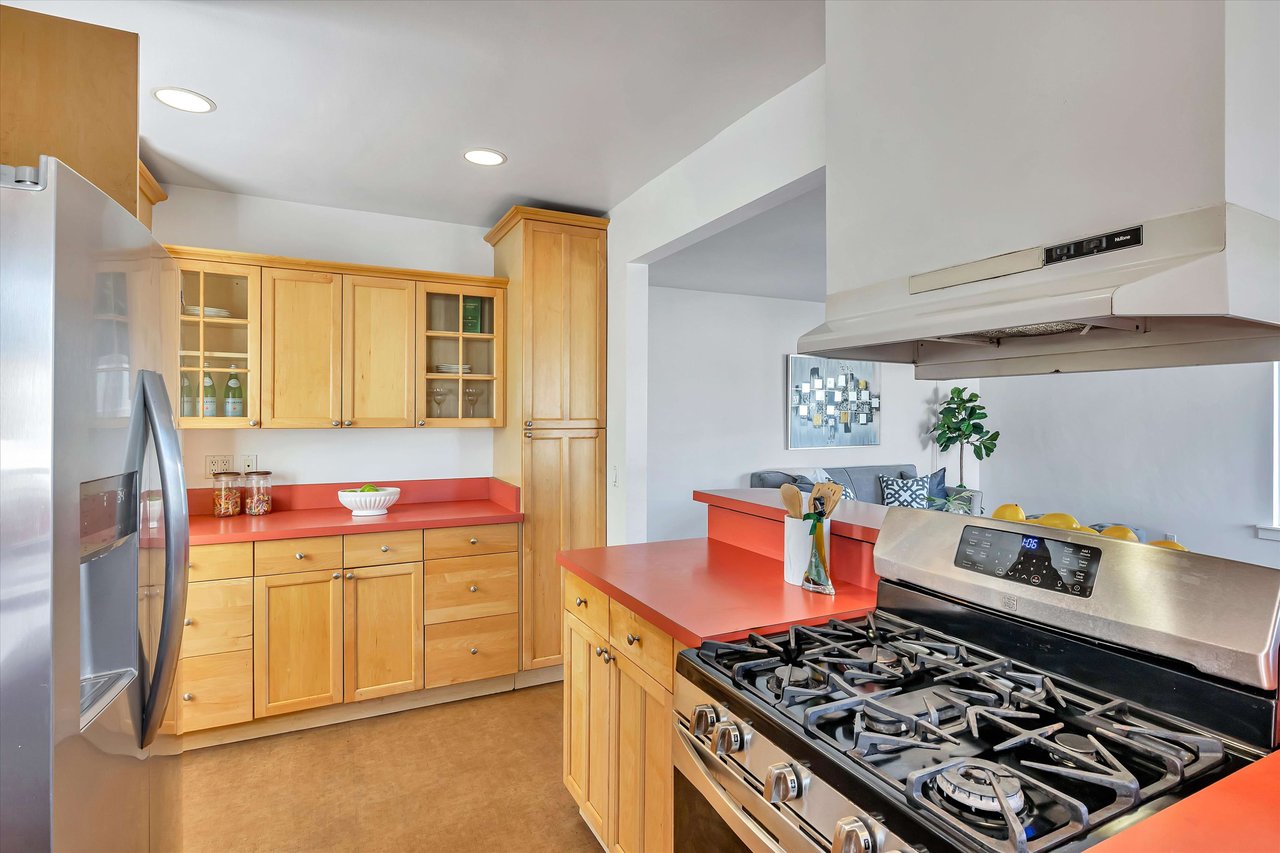
Kitchen with light wood cabinets, coral-red counters, and a large stainless-steel gas range.
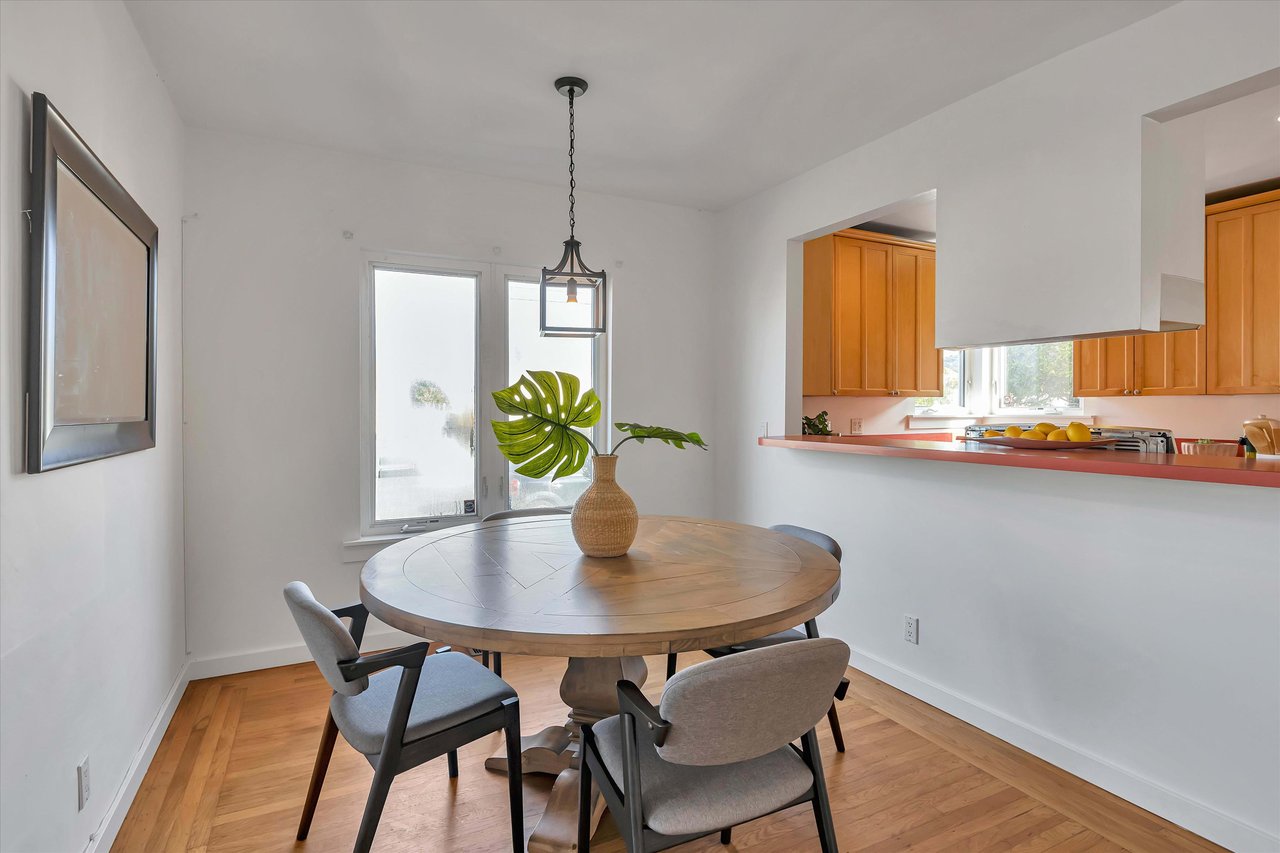
Dining area with a round wooden table, hardwood floors, and a pass-through to the kitchen.
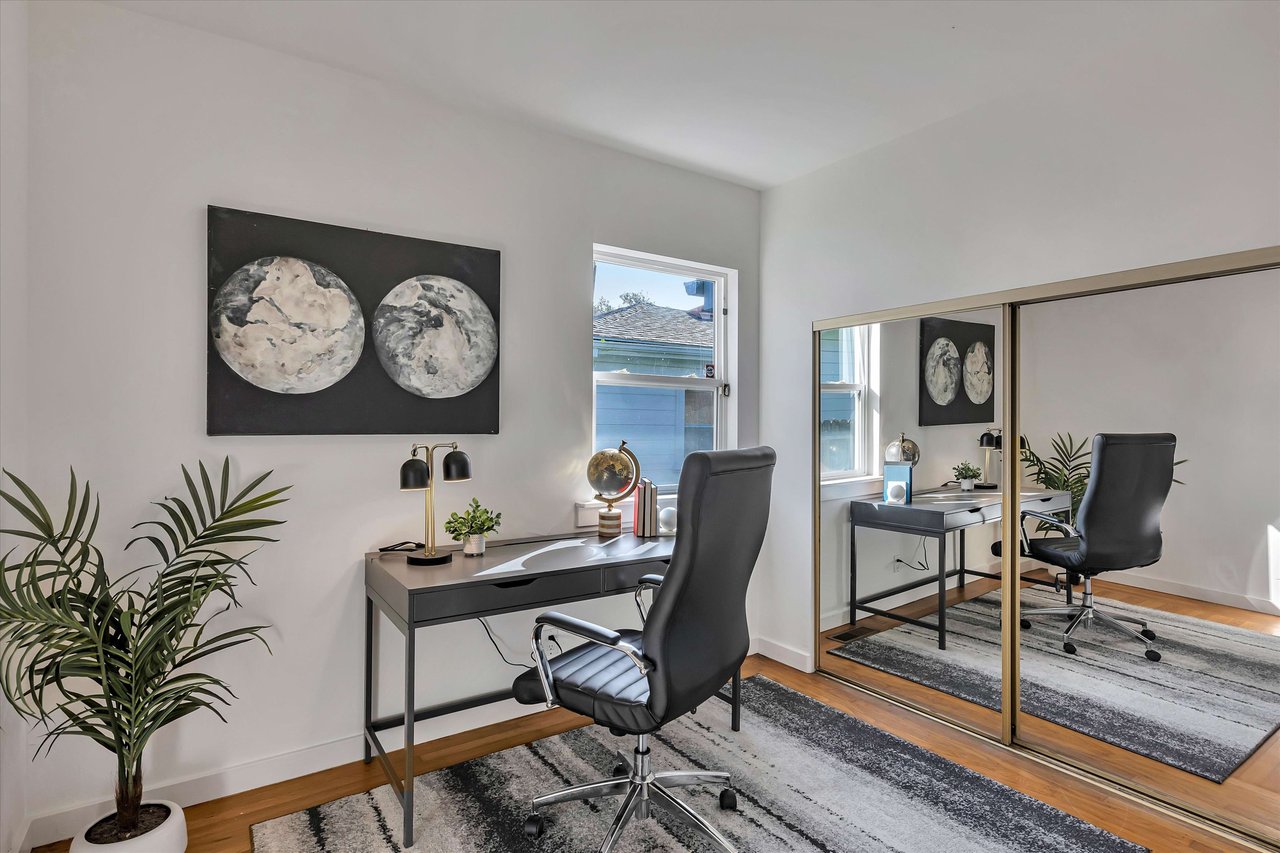
Home office with a desk, black swivel chair, mirrored closet doors, and a large potted plant.
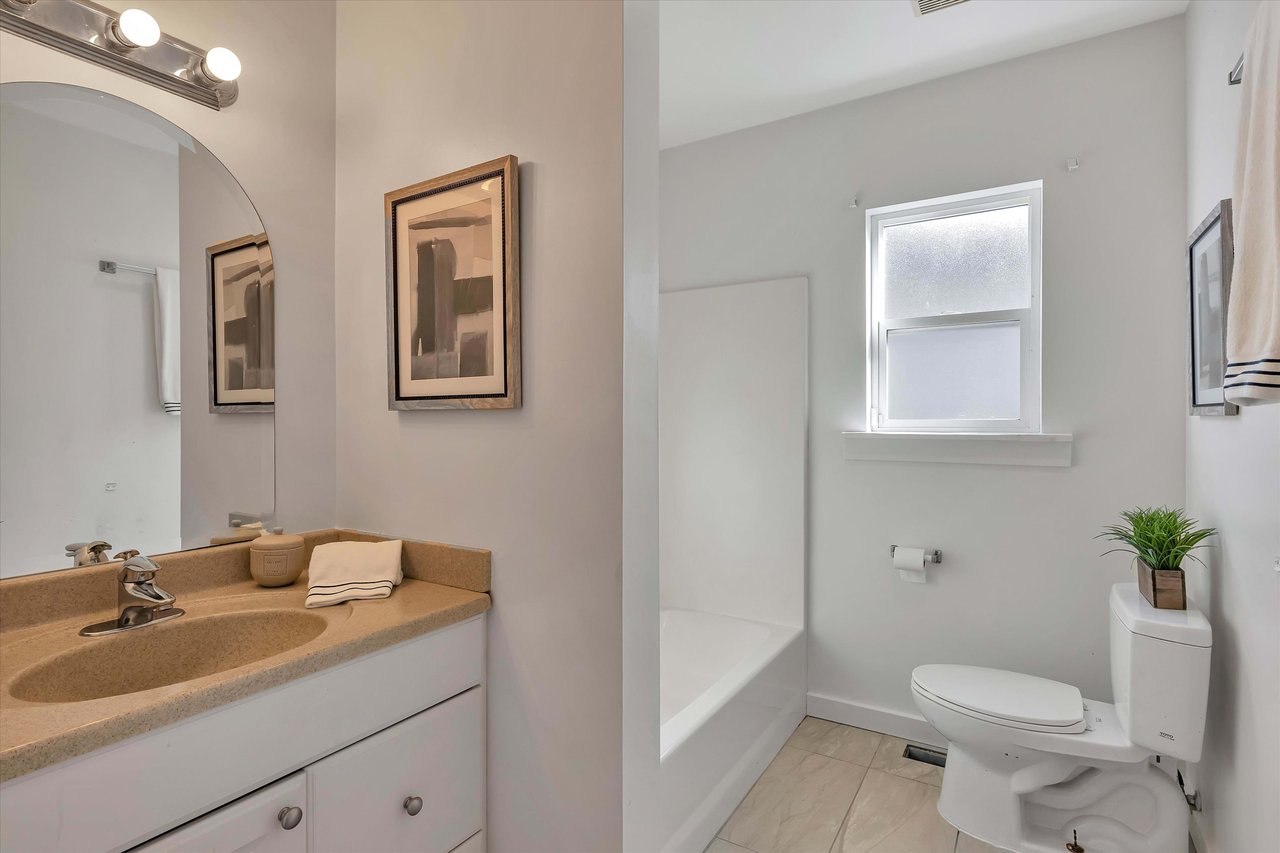
Bathroom with a tan-countertop vanity, bathtub, toilet, and frosted window.
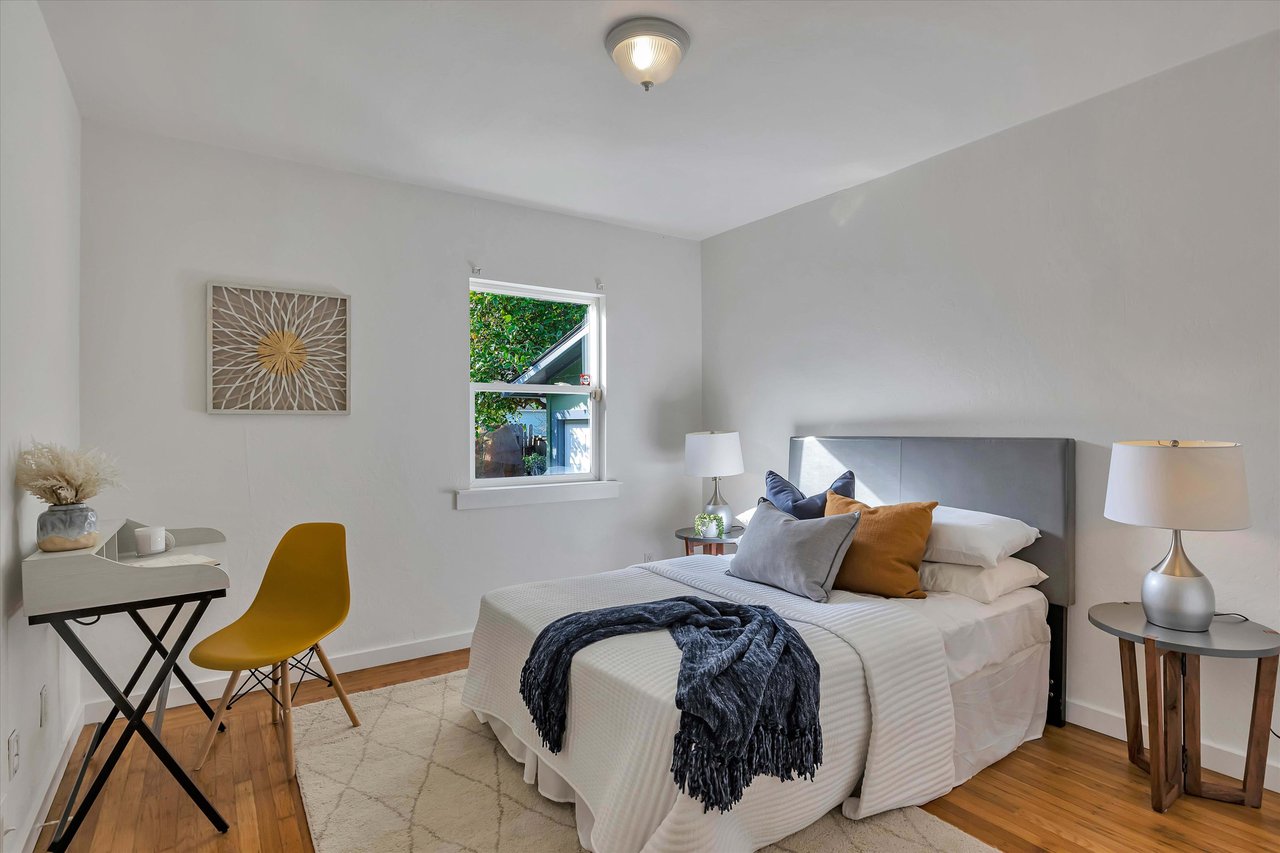
Staged bedroom with a gray headboard, white bedding, and mustard-yellow chair beside a window.
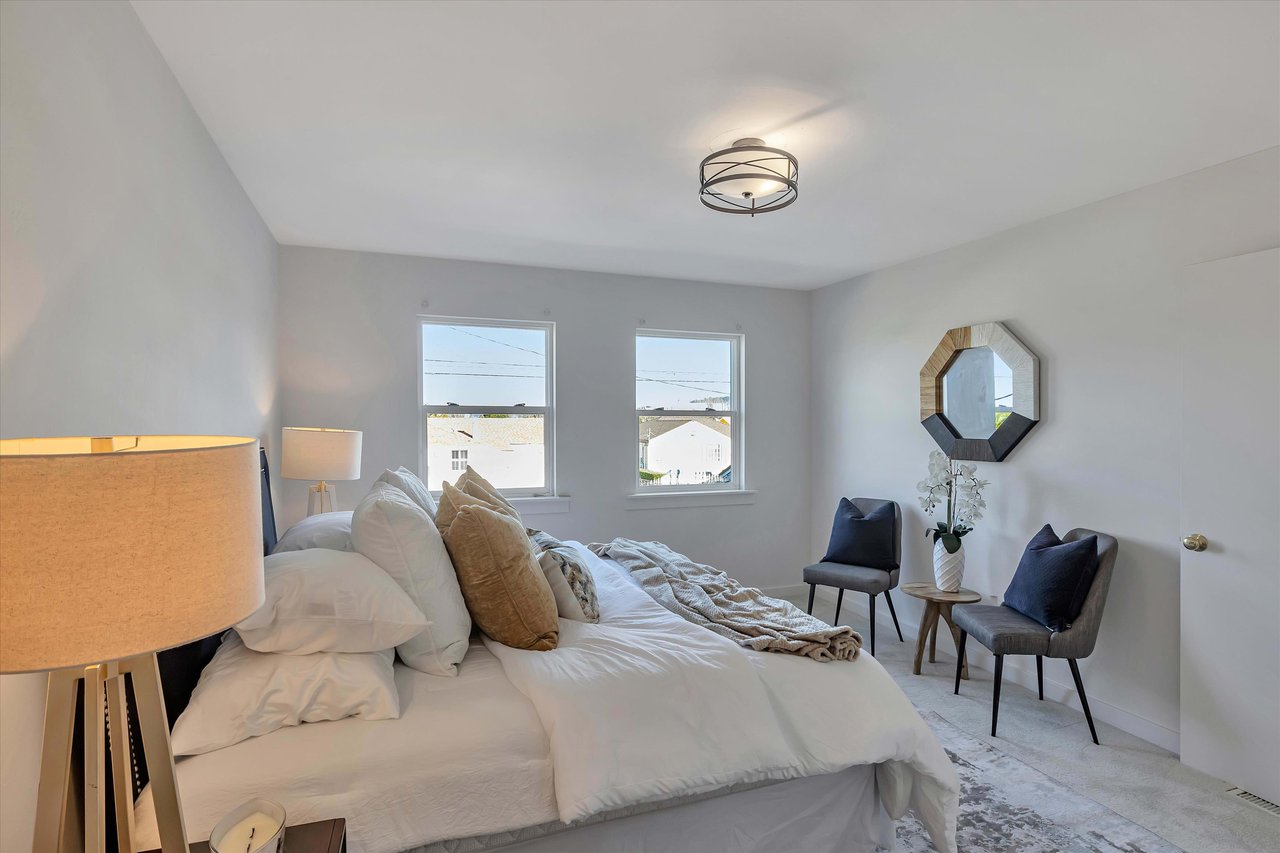
Staged bedroom with a white bed, patterned rug, and two chairs beside the windows.
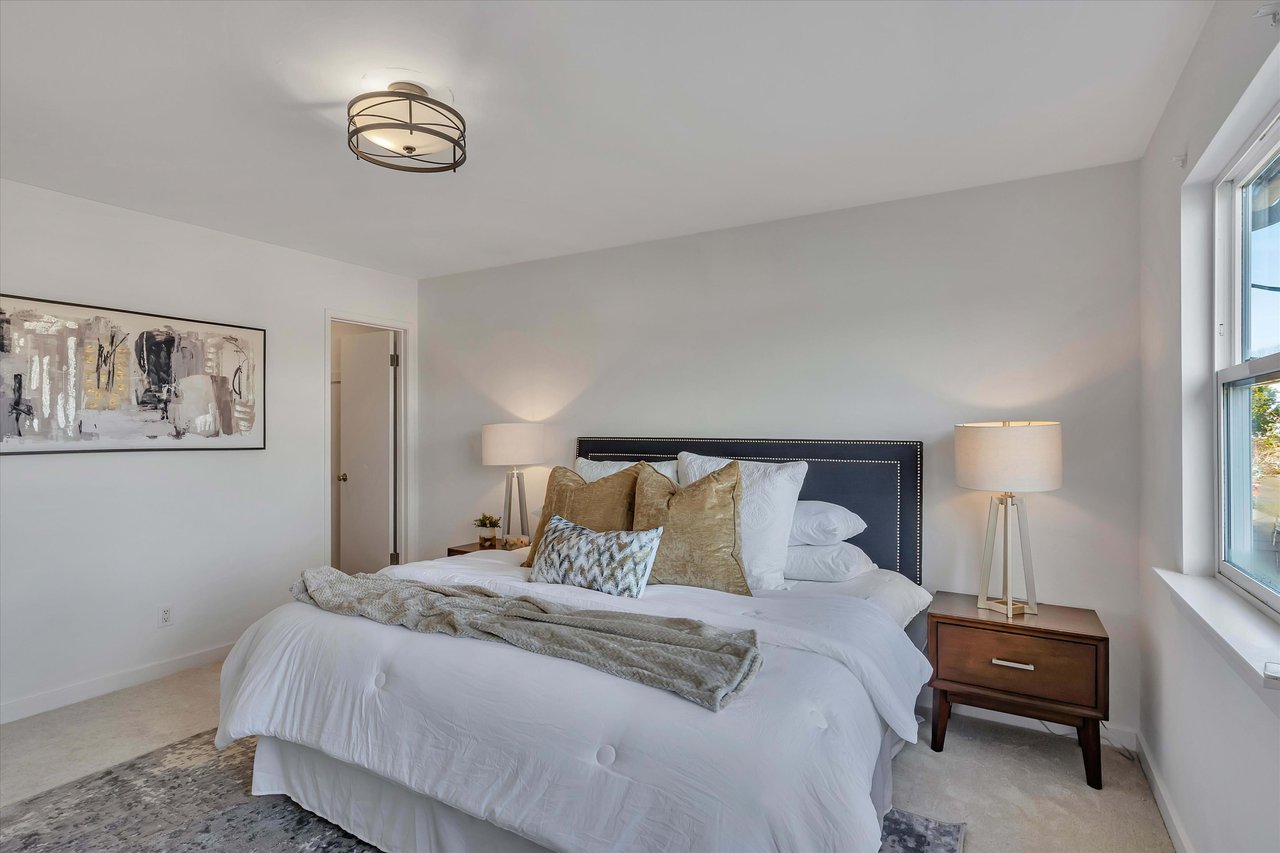
Staged bedroom with a white bed, taupe accent pillows, matching lamps, and a tall window.
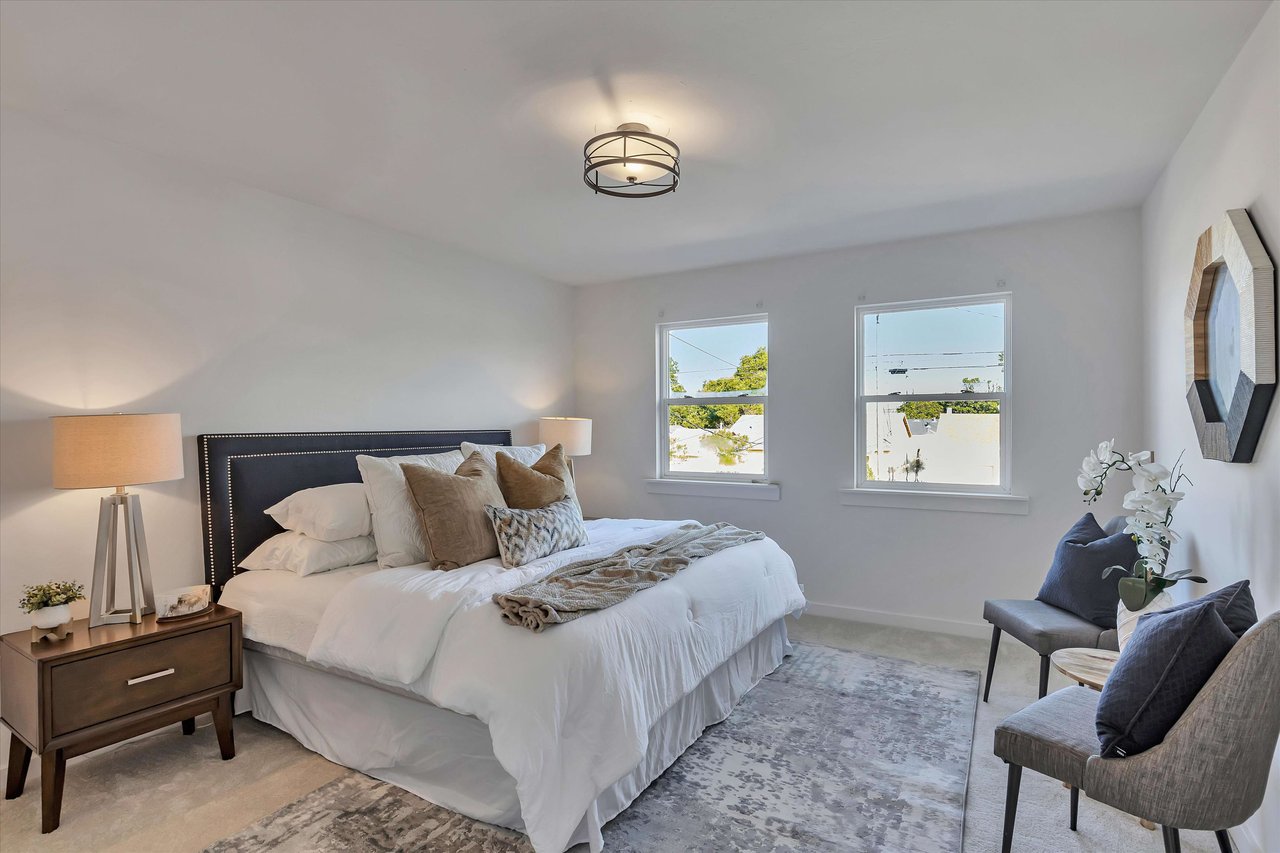
Staged bedroom with a large white bed, two bright windows, and a pair of upholstered chairs.
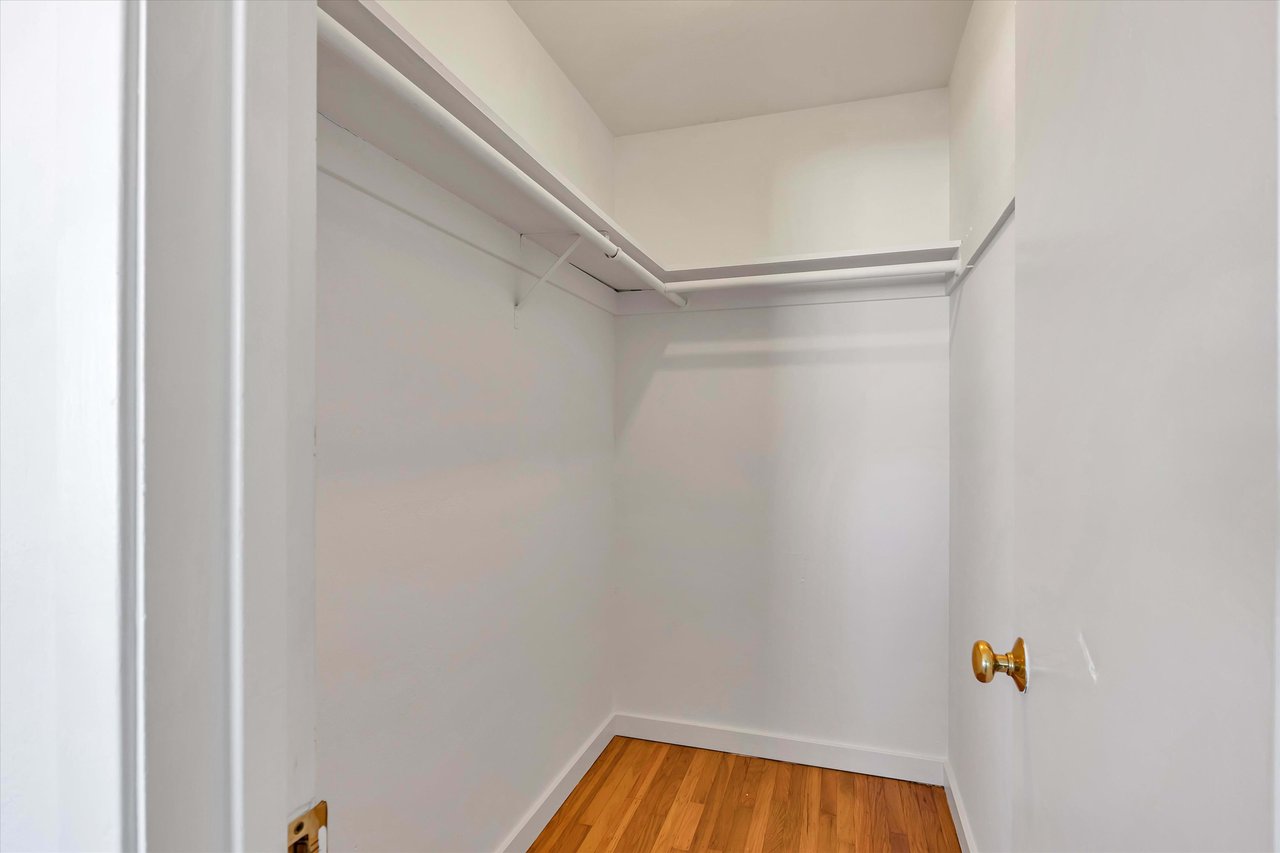
Empty walk-in closet with open clothes rails and a hardwood floor.
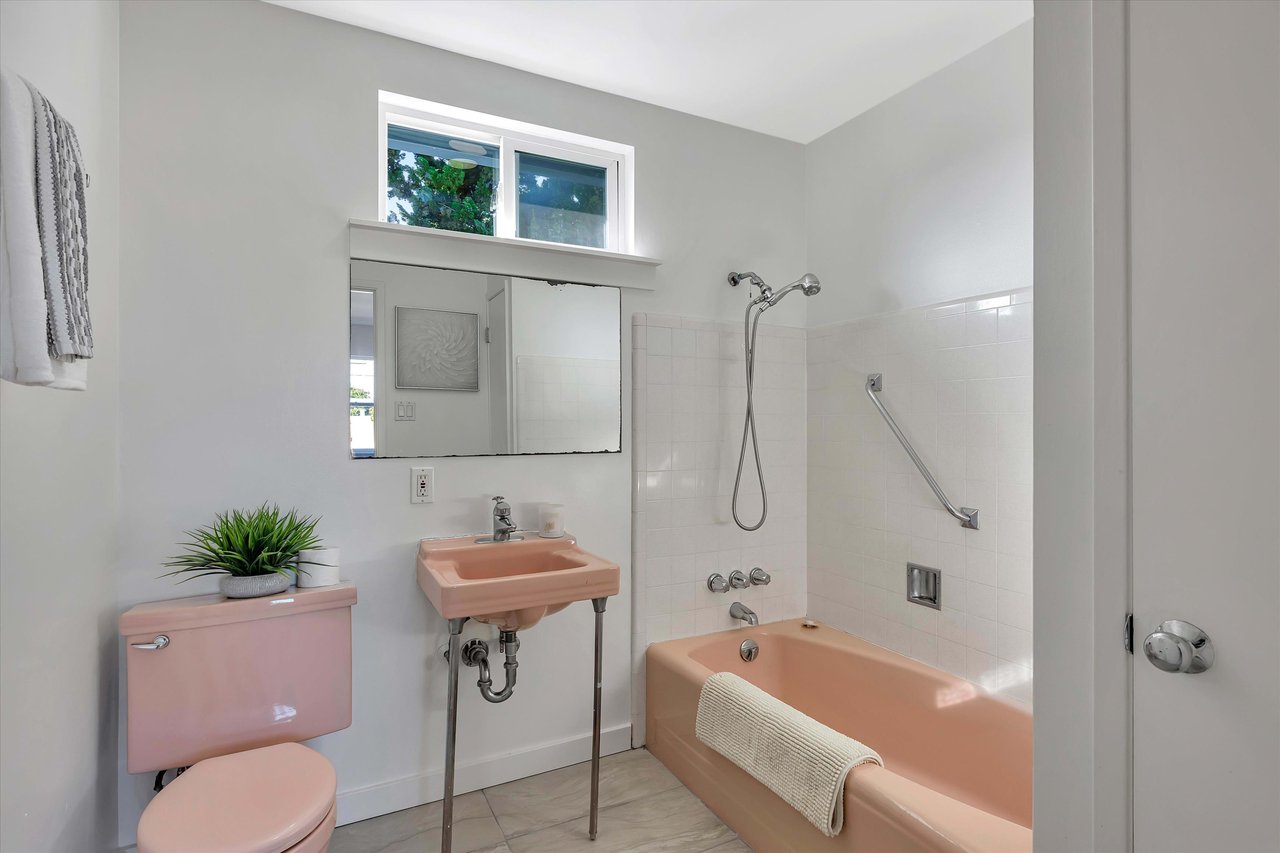
Bathroom with a pink tub, sink, and toilet, white tile, and a high window.
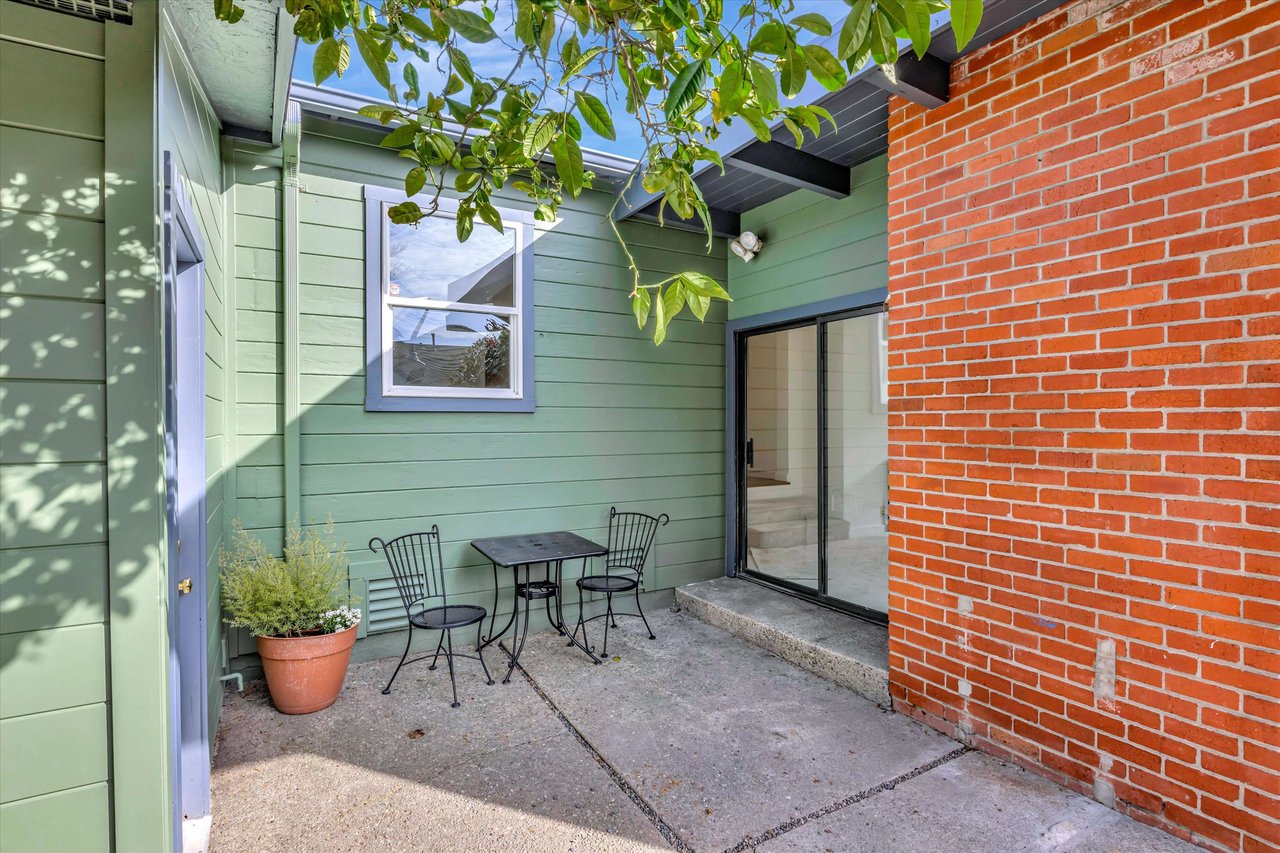
Paved patio with a black café table and chairs between sage-green siding and a red brick wall.
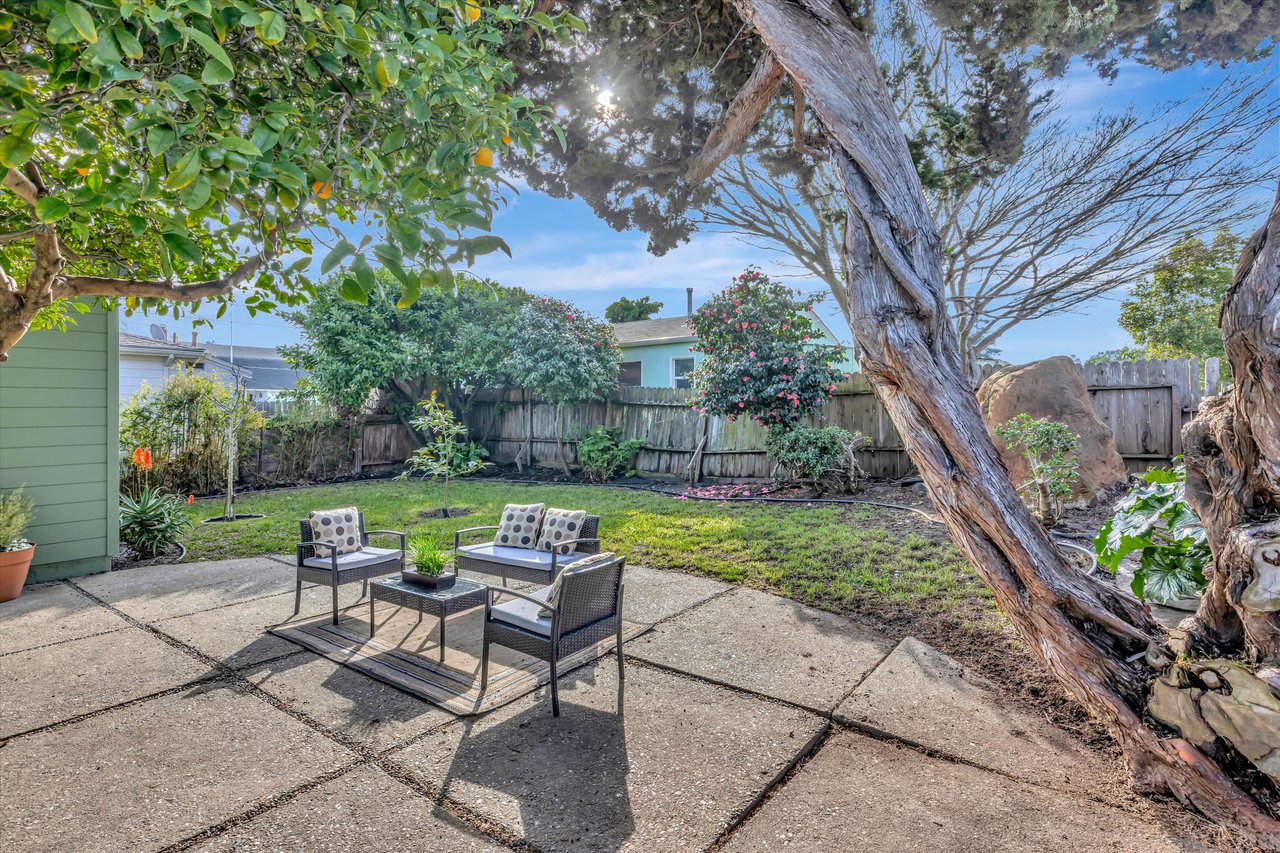
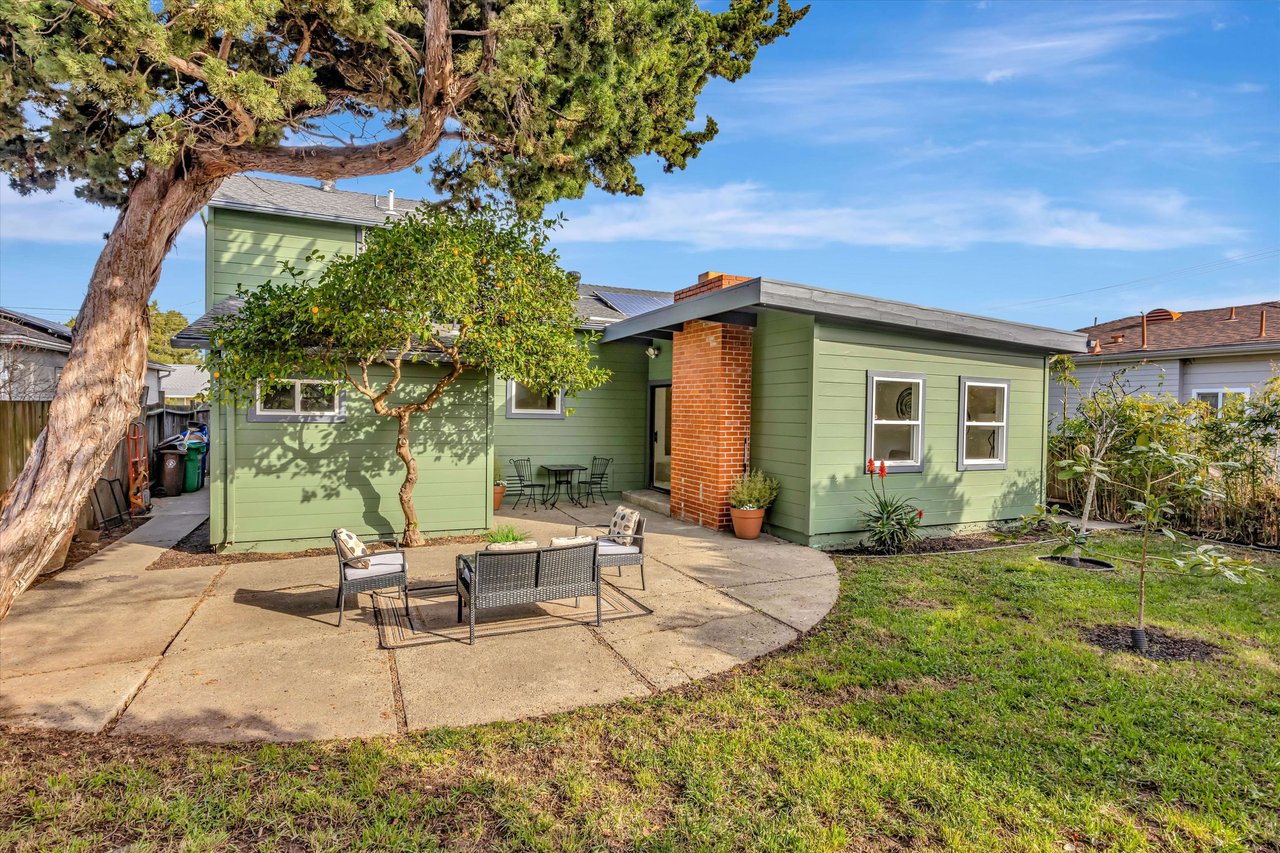
Backyard patio with outdoor seating, mature trees, flowering shrubs, and a fenced lawn.
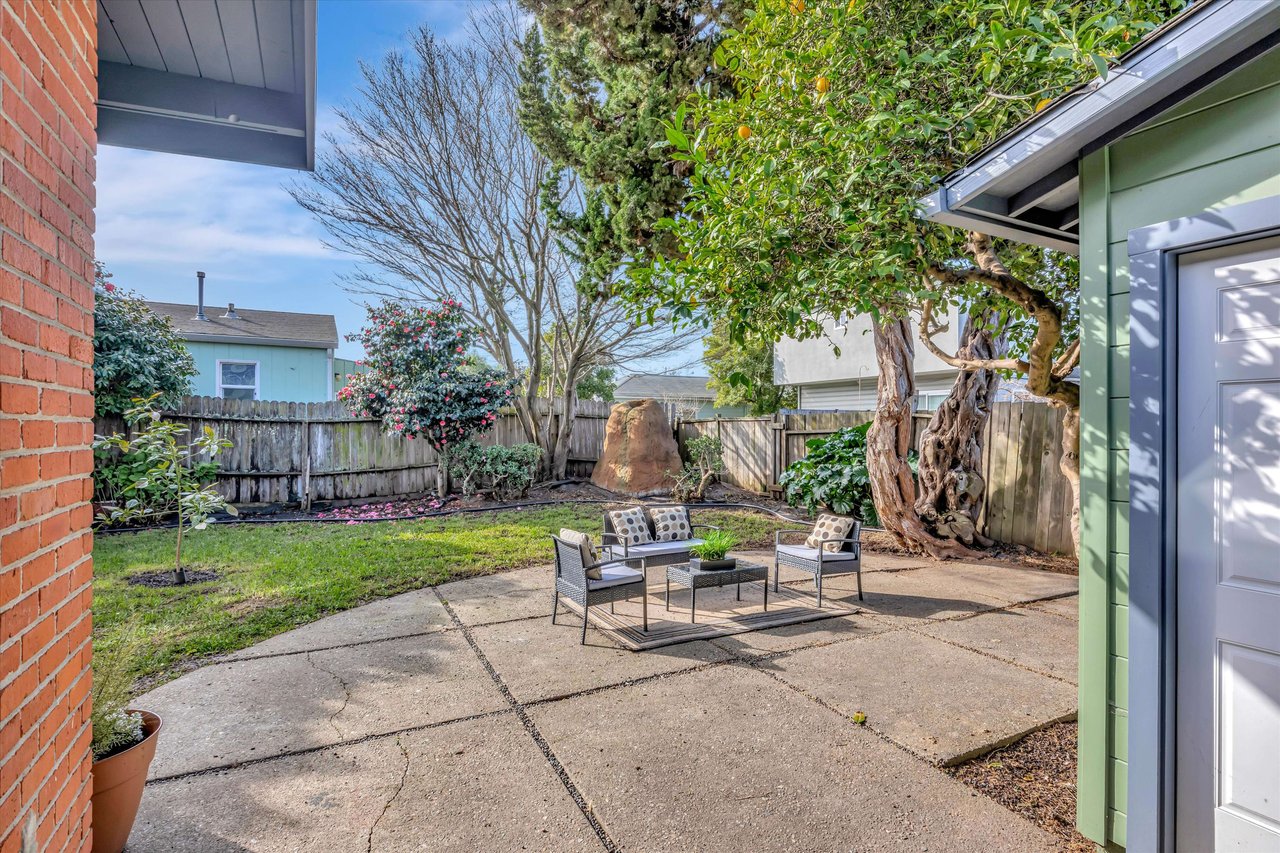
Backyard patio with outdoor seating, mature trees, and a wooden fence.
Green-sided home with a brick chimney, shaded patio seating, and a grassy backyard.
See all photos
Two-story green and blue home with an attached garage, covered entry, and wide paved driveway.
Jenn Collins

3220 McBryde Avenue

$625,000 3220 McBryde Avenue, Richmond, CA 94804

Located in the desirable North and East neighborhood, this 3-bedroom, 2-bathroom home is the perfect blend of comfort and convenience.   Gorgeous original hardwood floors and new carpet throughout the home provide cozy living and elegant warmth.


Step inside the bright and inviting living room, which flows seamlessly into a cozy dining nook and spacious kitchen. The kitchen features a gas range and plenty of storage space for all your culinary needs.


On the street level, you'll find two bright bedrooms with a full bathroom, offering comfort and convenience for visitors or overnight guests. A sunken family room at the rear of the house provides ample space for entertainment, relaxation, or even a home office. Filled with natural light, a wood-burning fireplace, and inviting ambiance, picture cozy movie nights and lively gatherings with friends.


Step upstairs to discover the large primary bedroom retreat complete with an en-suite bathroom and a generously sized walk-in closet. This private sanctuary offers tranquility and space to unwind after a long day.


Outside, a large fenced backyard awaits, offering an expansive and tranquil backyard; a serene retreat from the hustle and bustle of city life. Endless potential for outdoor dining, gardening, or simply unwinding amidst the lush surroundings.


Conveniently located in Richmond, CA, this home provides easy access to local amenities, parks, schools, and transportation options, making it the perfect place to call home.

  • For Sale
    Status
  • 1,493 Sq.Ft.
    Living Area

Features & Amenities

Area & Lot

  • Status: For Sale
  • Living Space: 1,493 Sq.Ft.
  • Lot Size: 5,000 Sq.Ft.
  • MLS® ID: 41049873
  • Type: Residential

Financial

  • Sales Price: $625,000

3220 McBryde Avenue

WORK WITH US

Are you ready to live your life
in a home you love?
LET'S CONNECT
Follow Us