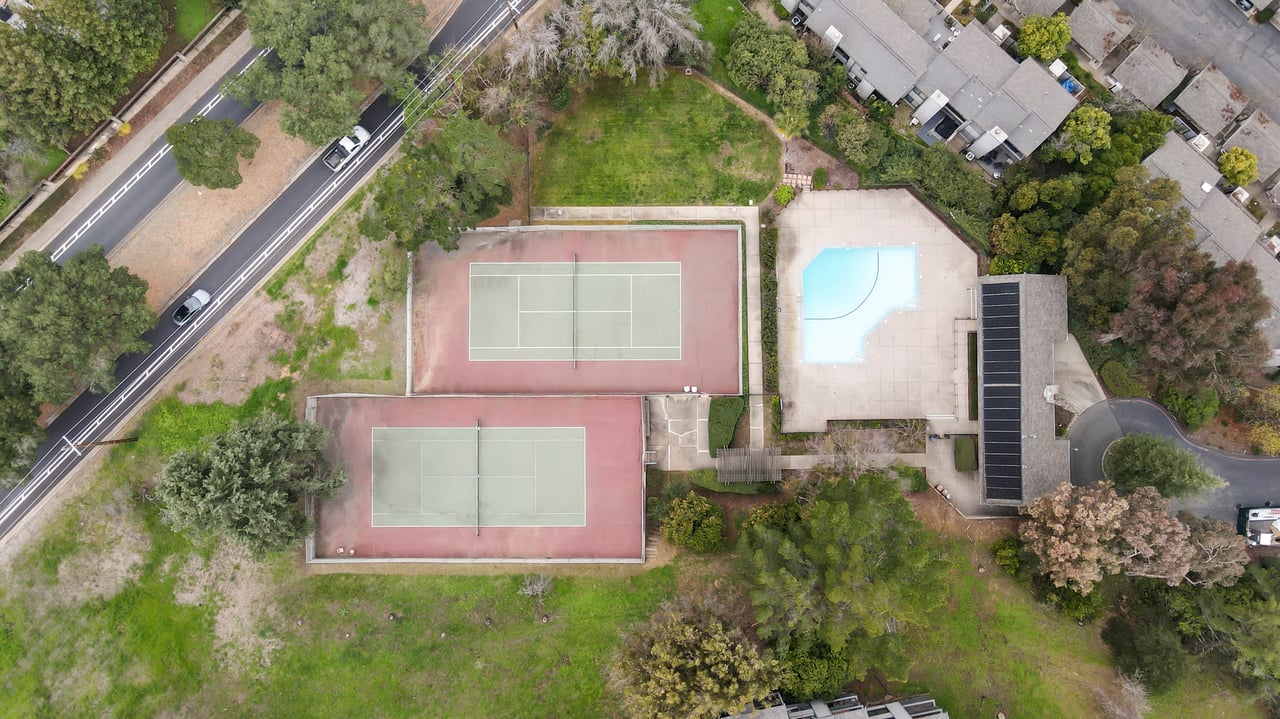
Aerial view of two tennis courts and a pool among residential townhouses.
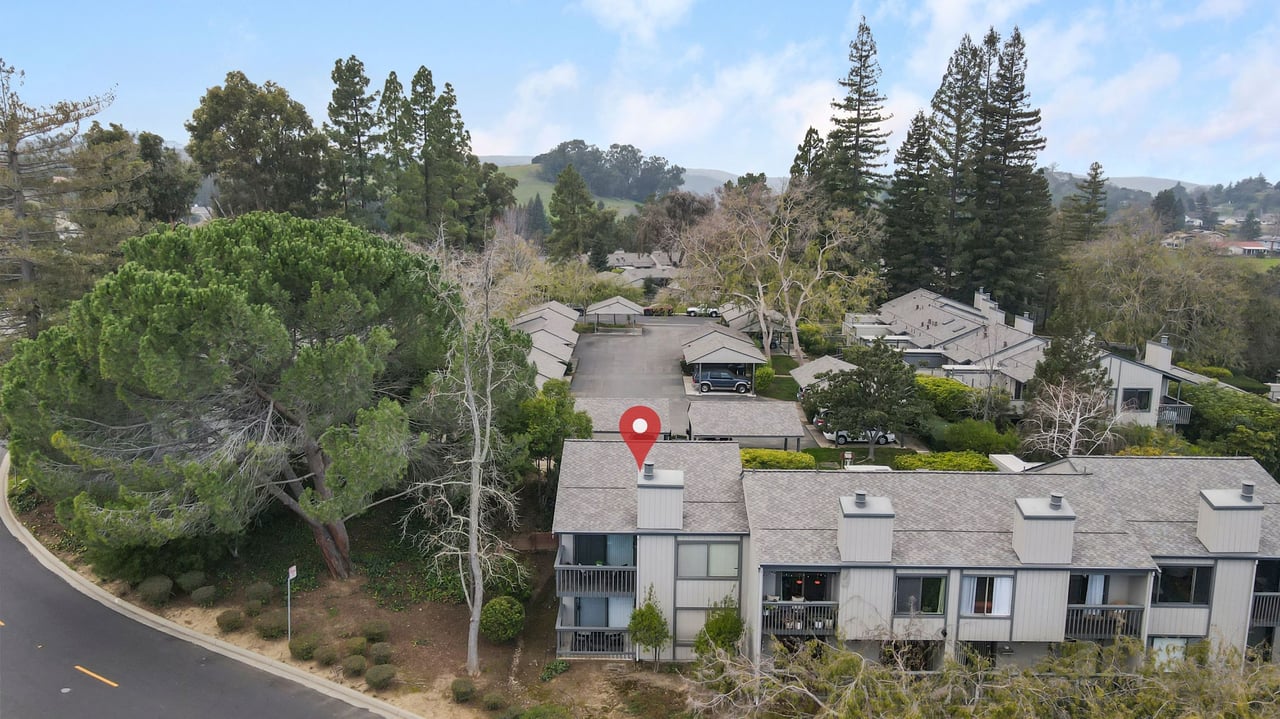
Aerial view of attached townhouses, with a location pin marking one home among mature trees.
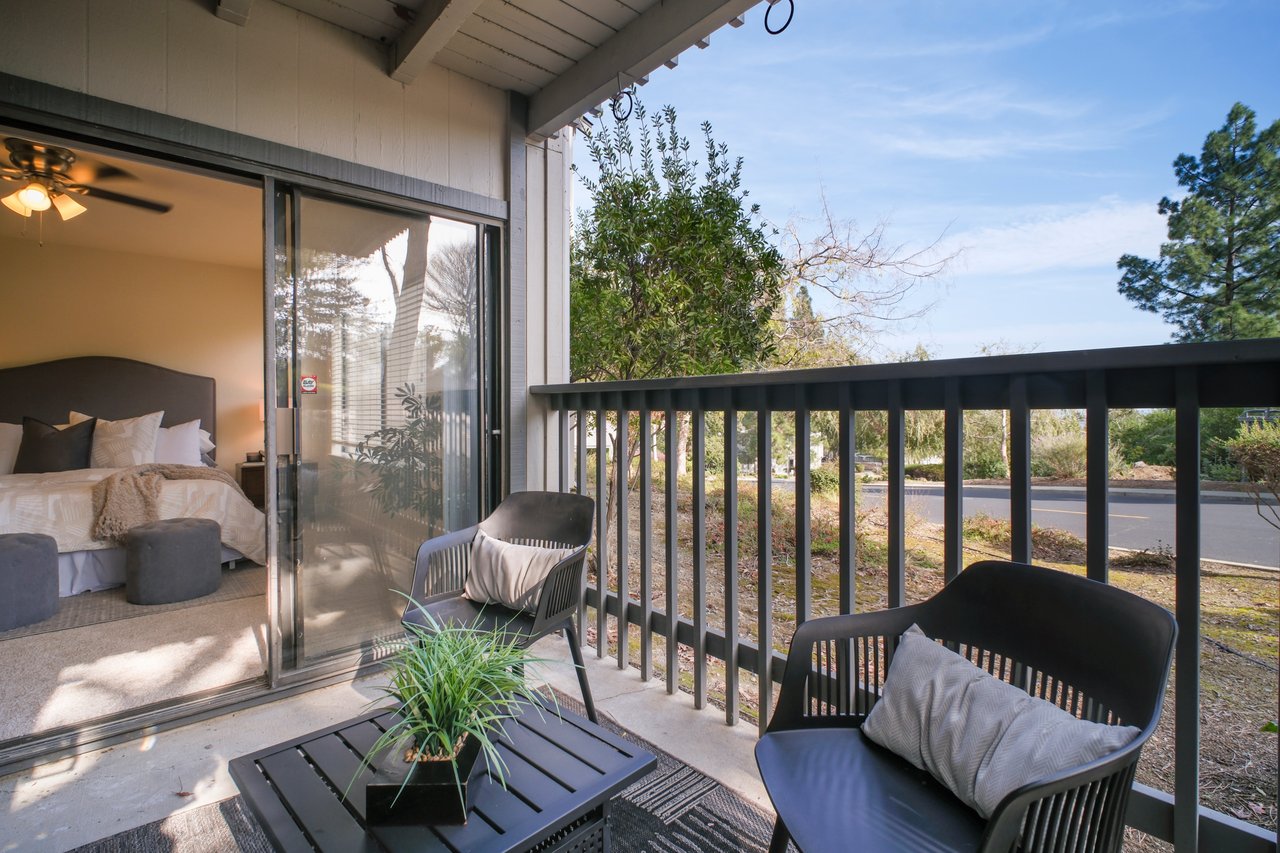
Furnished townhouse balcony with black railing, lounge chairs, and sliding doors to a bedroom.
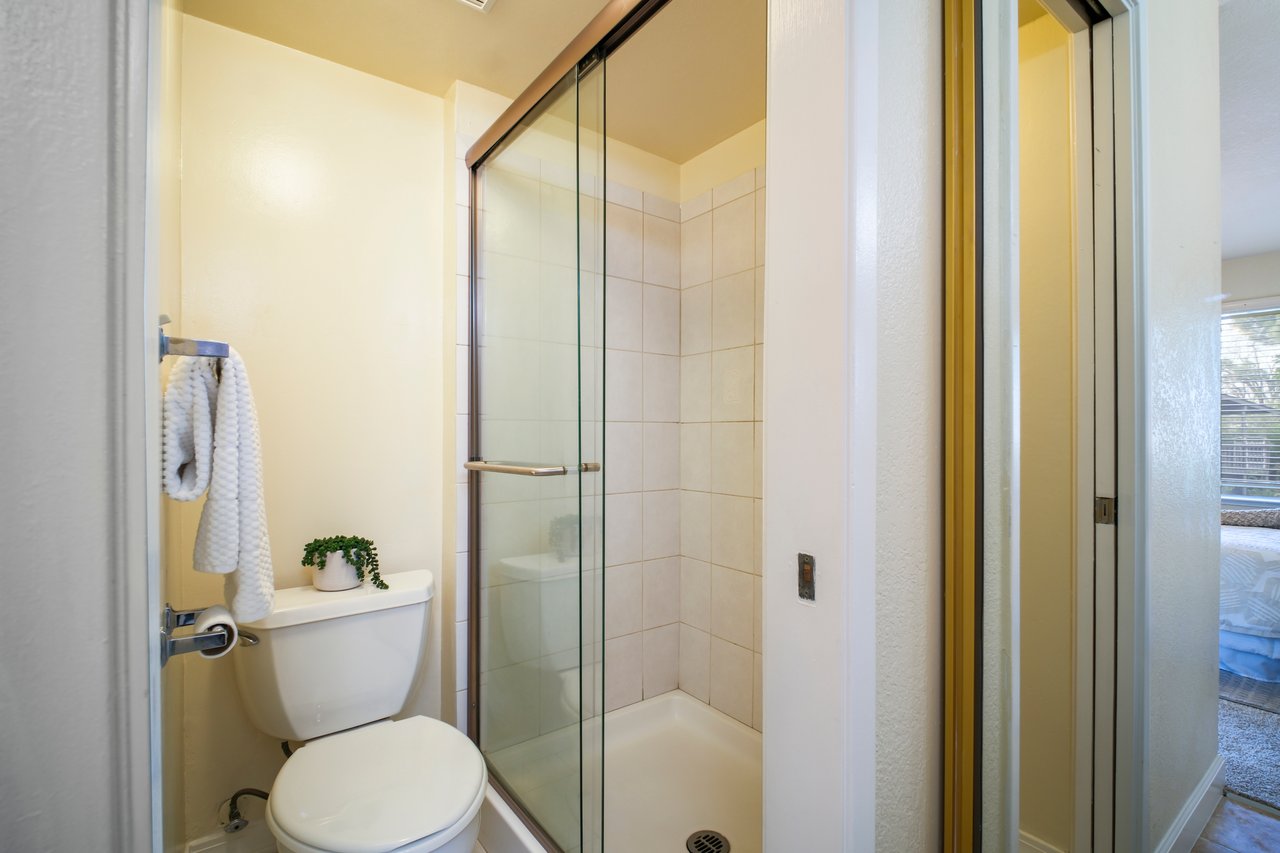
Bathroom with a glass-enclosed tiled shower, white toilet, and hanging towels.
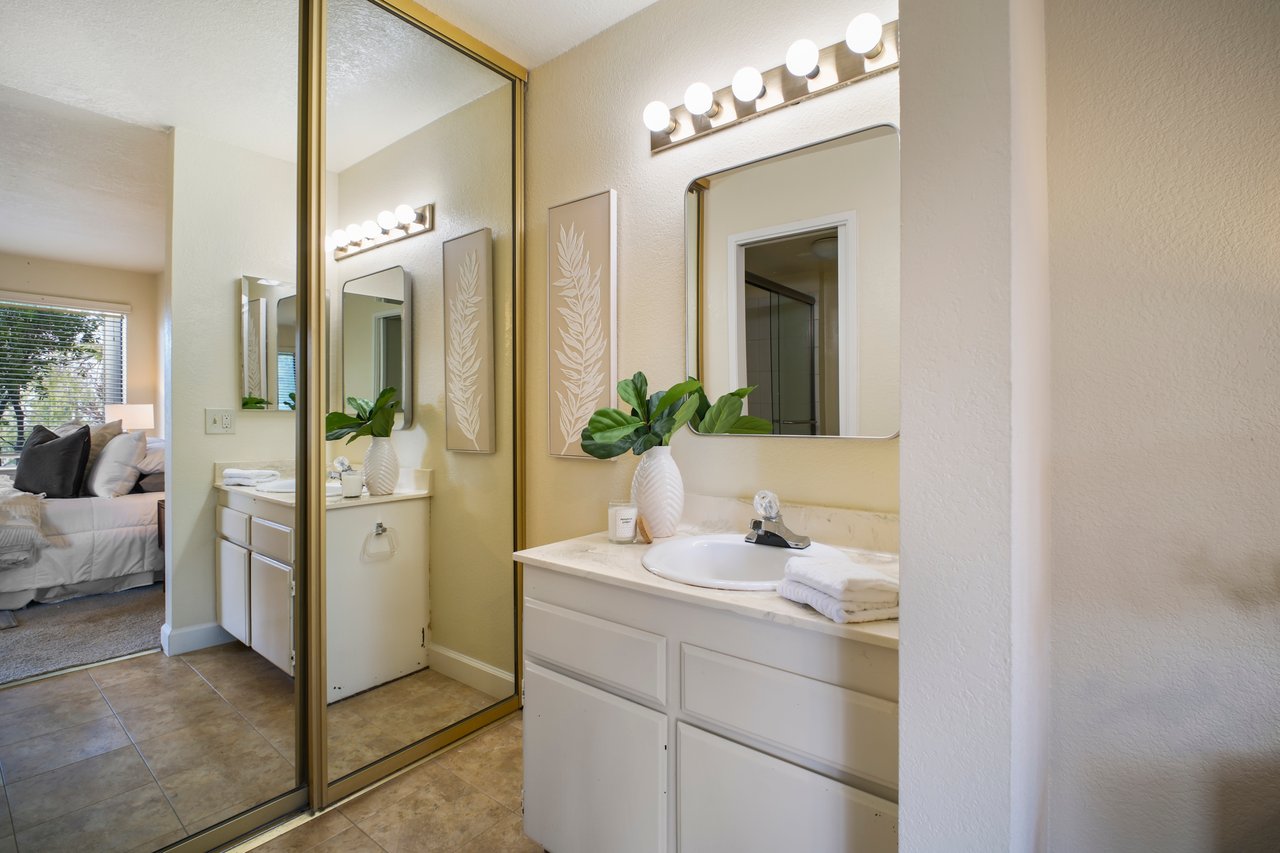
Bathroom vanity with a large mirror and globe lights beside a mirrored closet door.
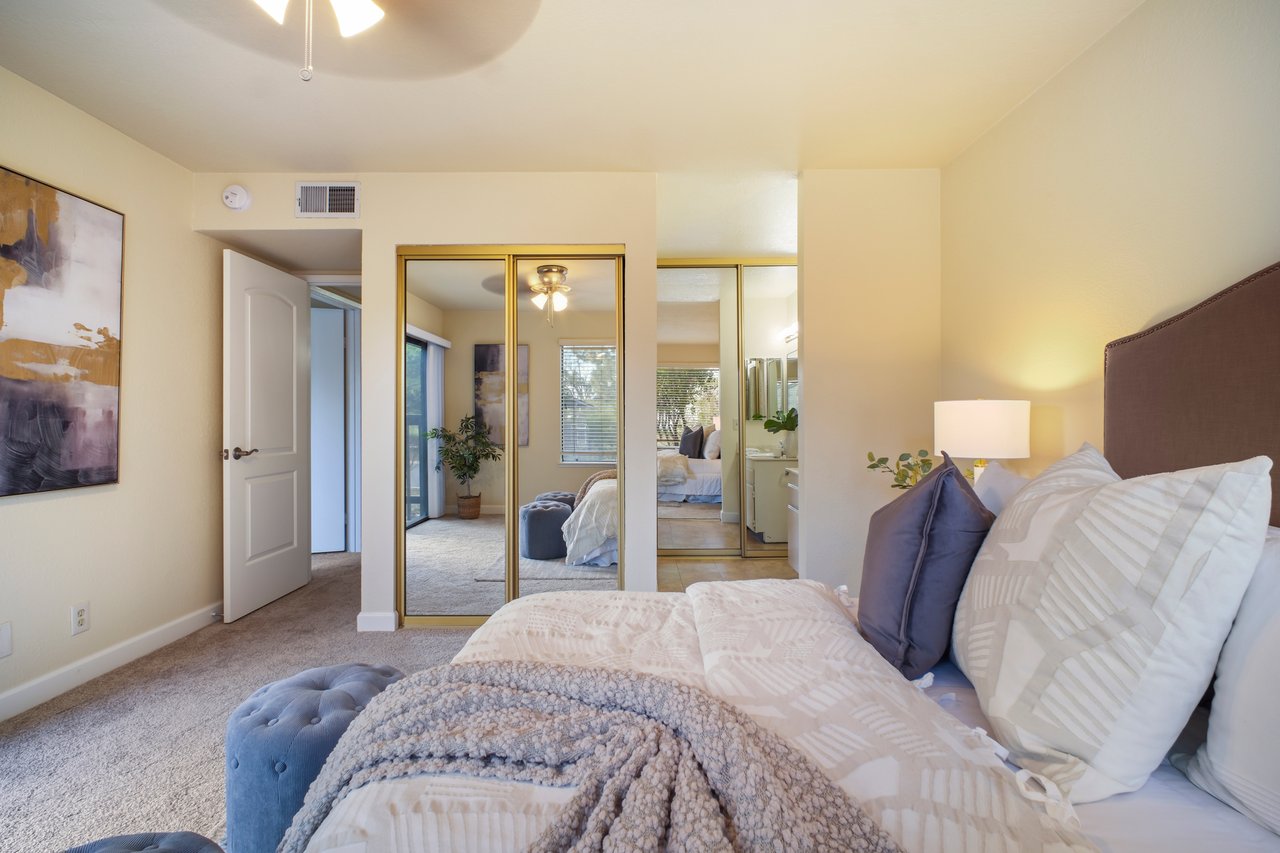
Staged bedroom with a white-bedded bed, blue bench, and mirrored closet doors.
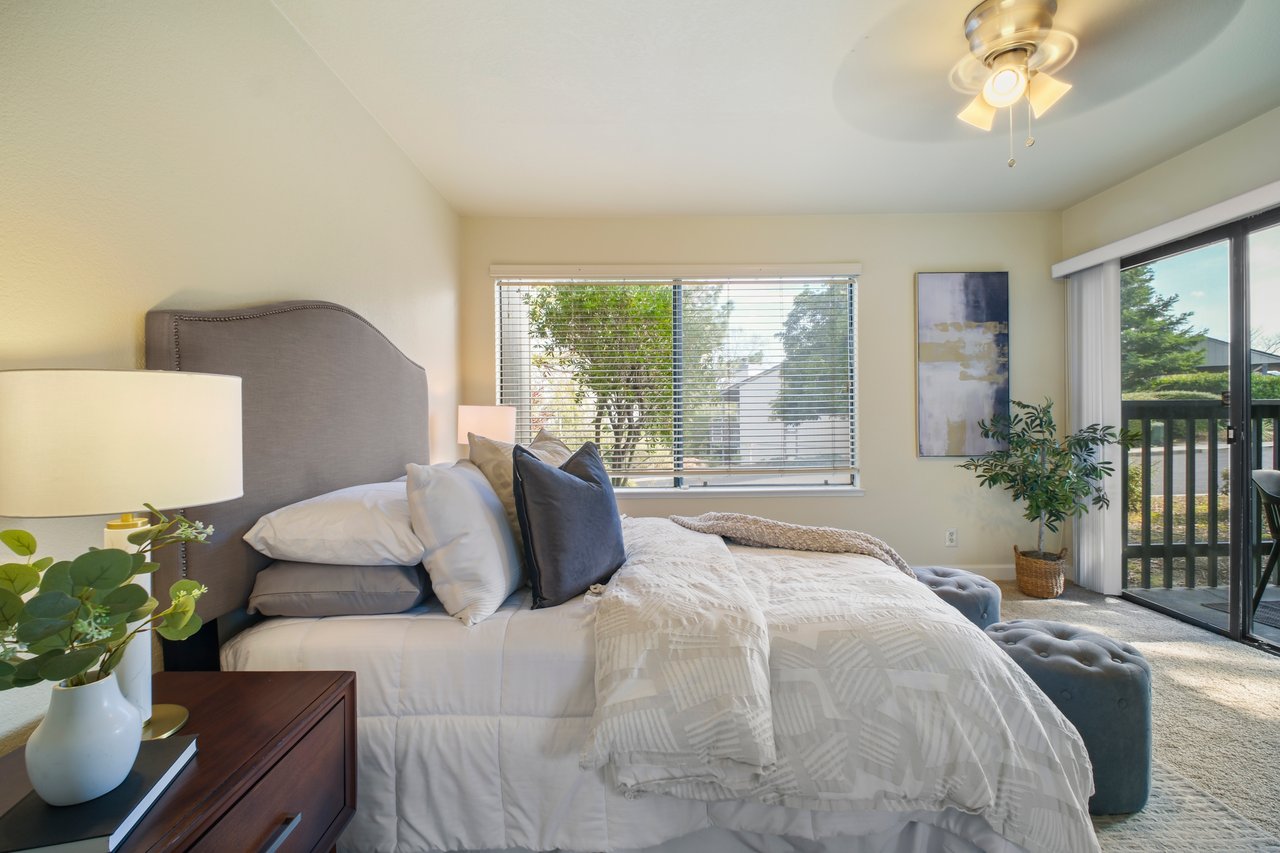
Staged bedroom with a white bed, gray upholstered headboard, and sliding glass doors to a balcony.
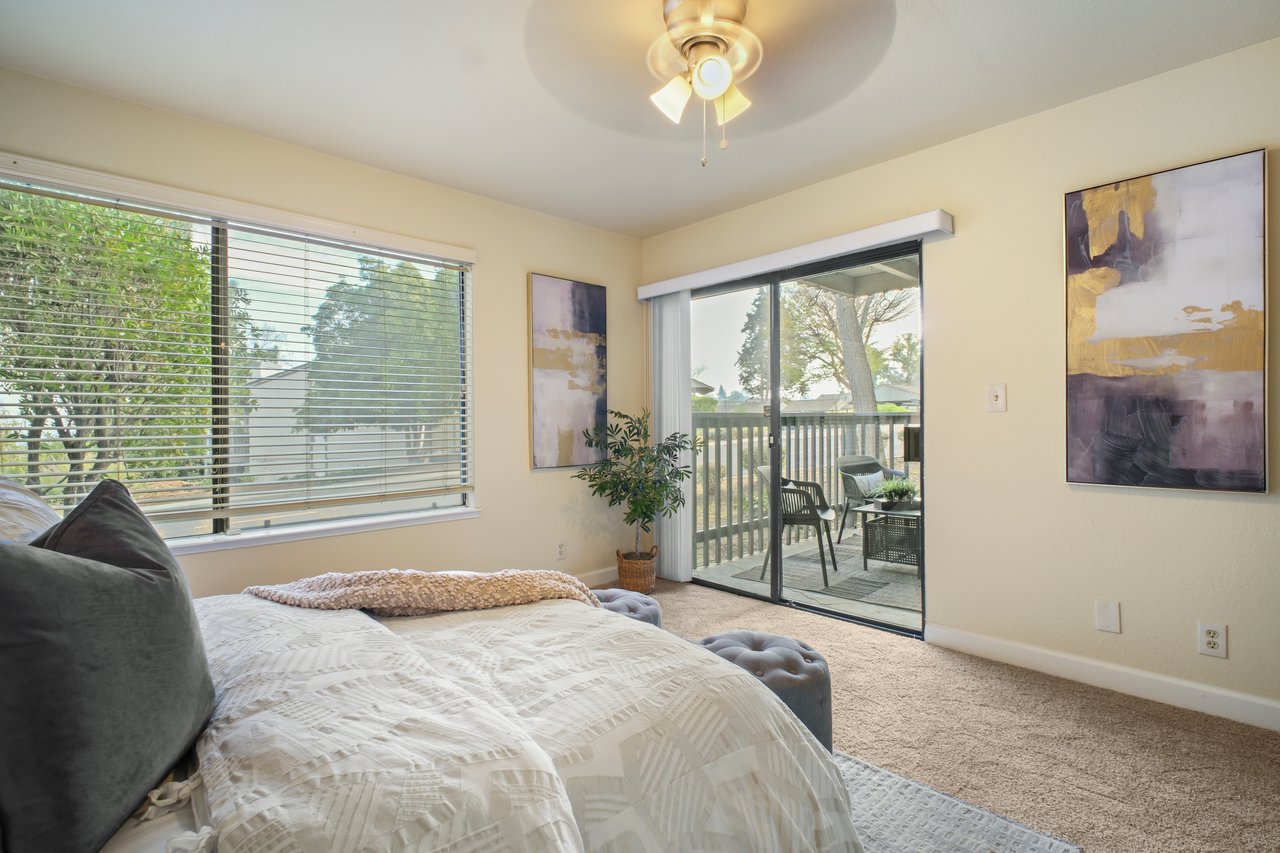
Bedroom with a large window and sliding glass door to a balcony.
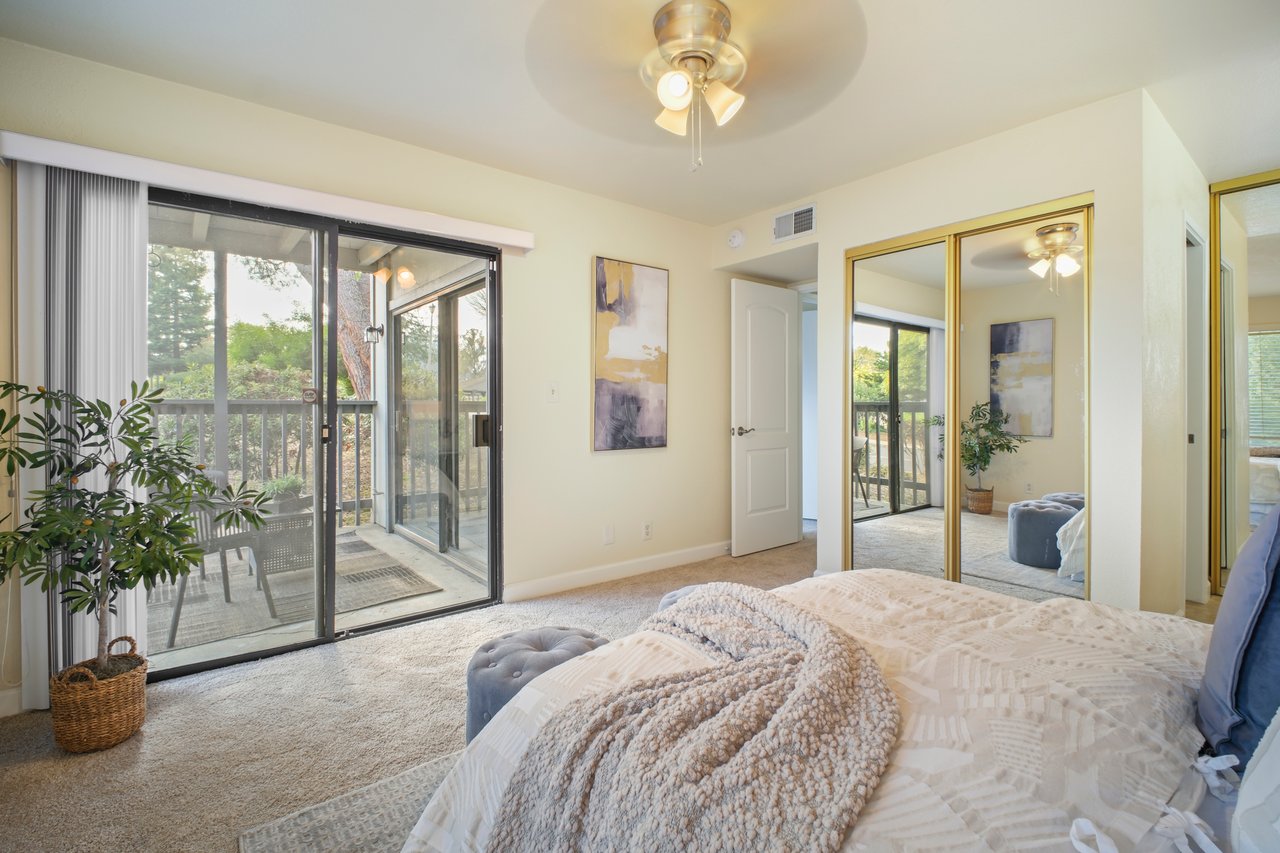
Bedroom with mirrored closet doors and sliding glass doors opening onto a tree-lined balcony.
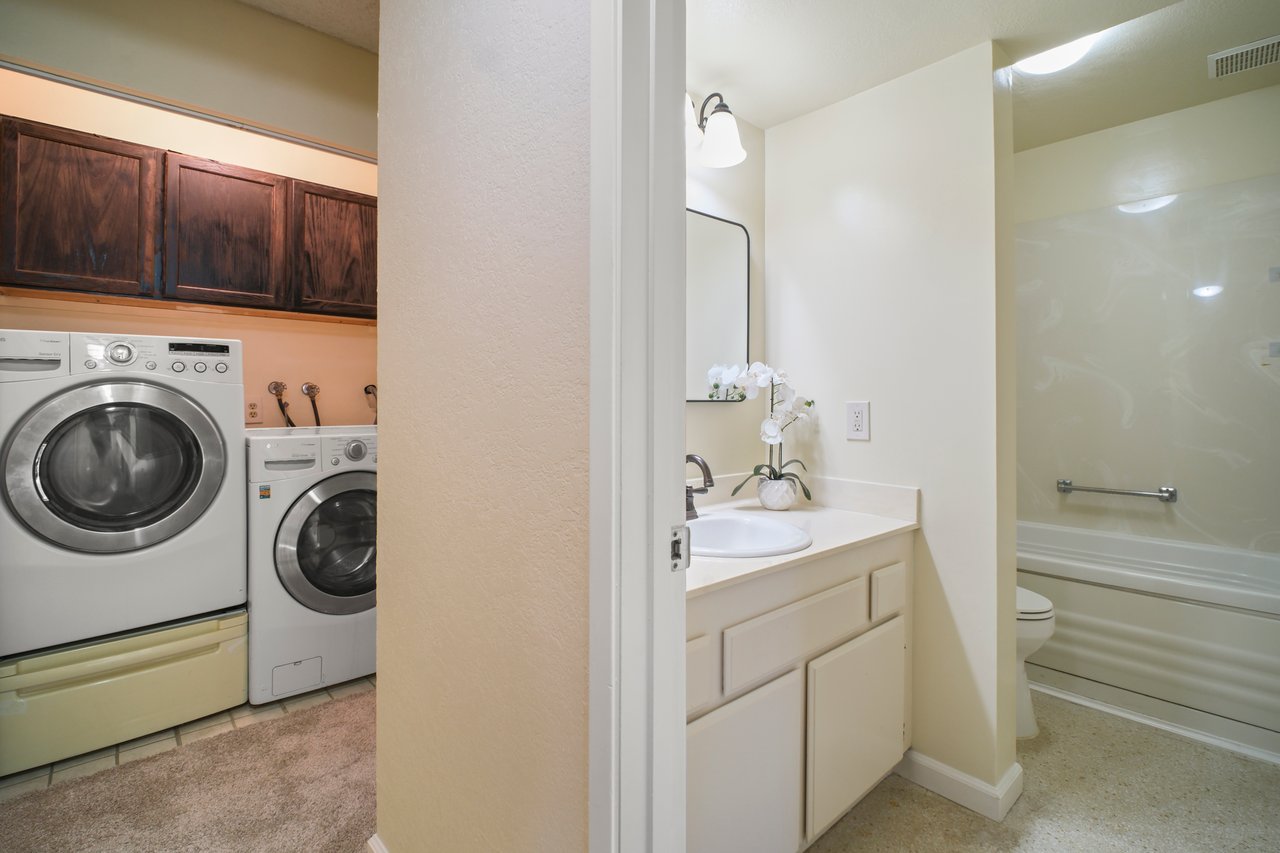
Bathroom vanity and tub beside a laundry nook with front-loading washer and dryer.
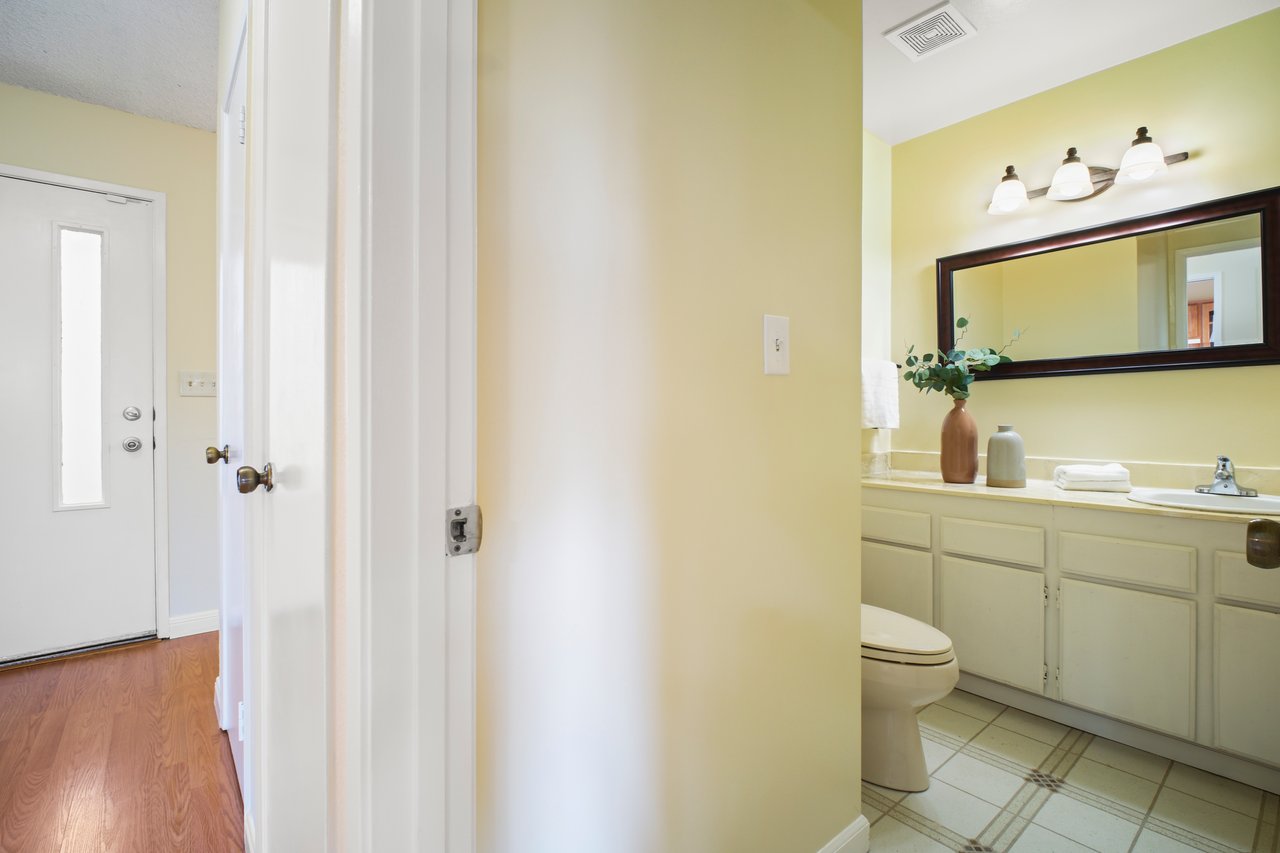
Bathroom with pale vanity, large dark-framed mirror, tiled floor, and toilet beside the entryway.
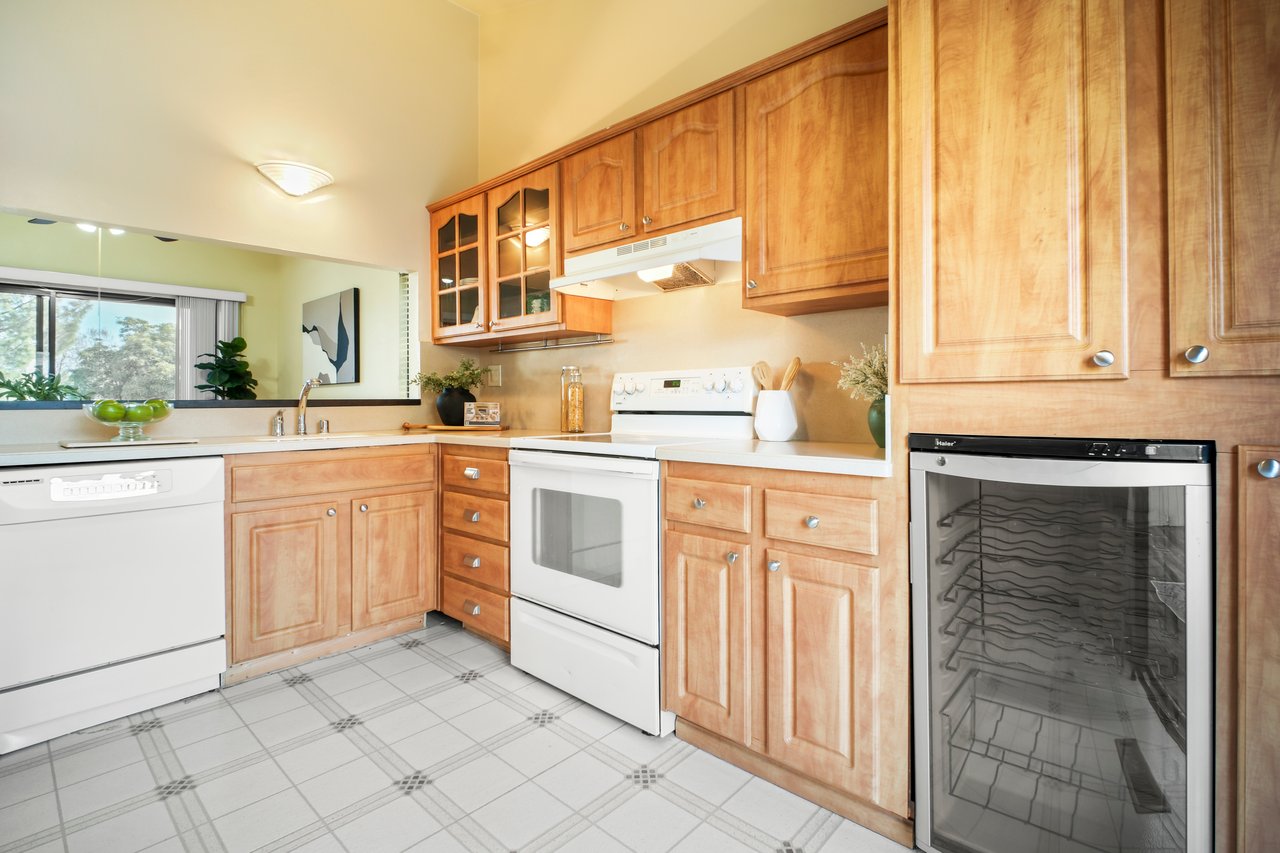
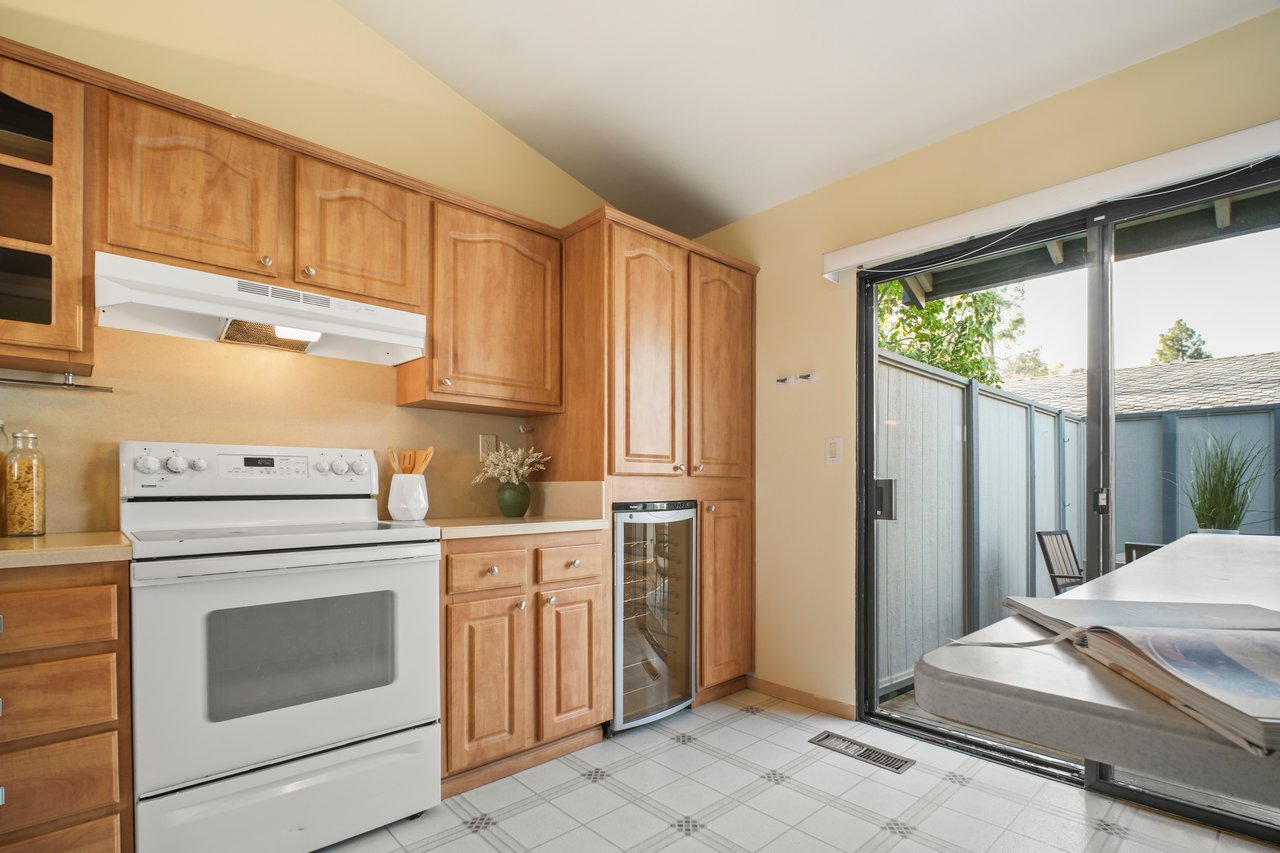
Kitchen with honey-toned cabinets, white appliances, tiled floor, and a glass-front wine refrigerator.
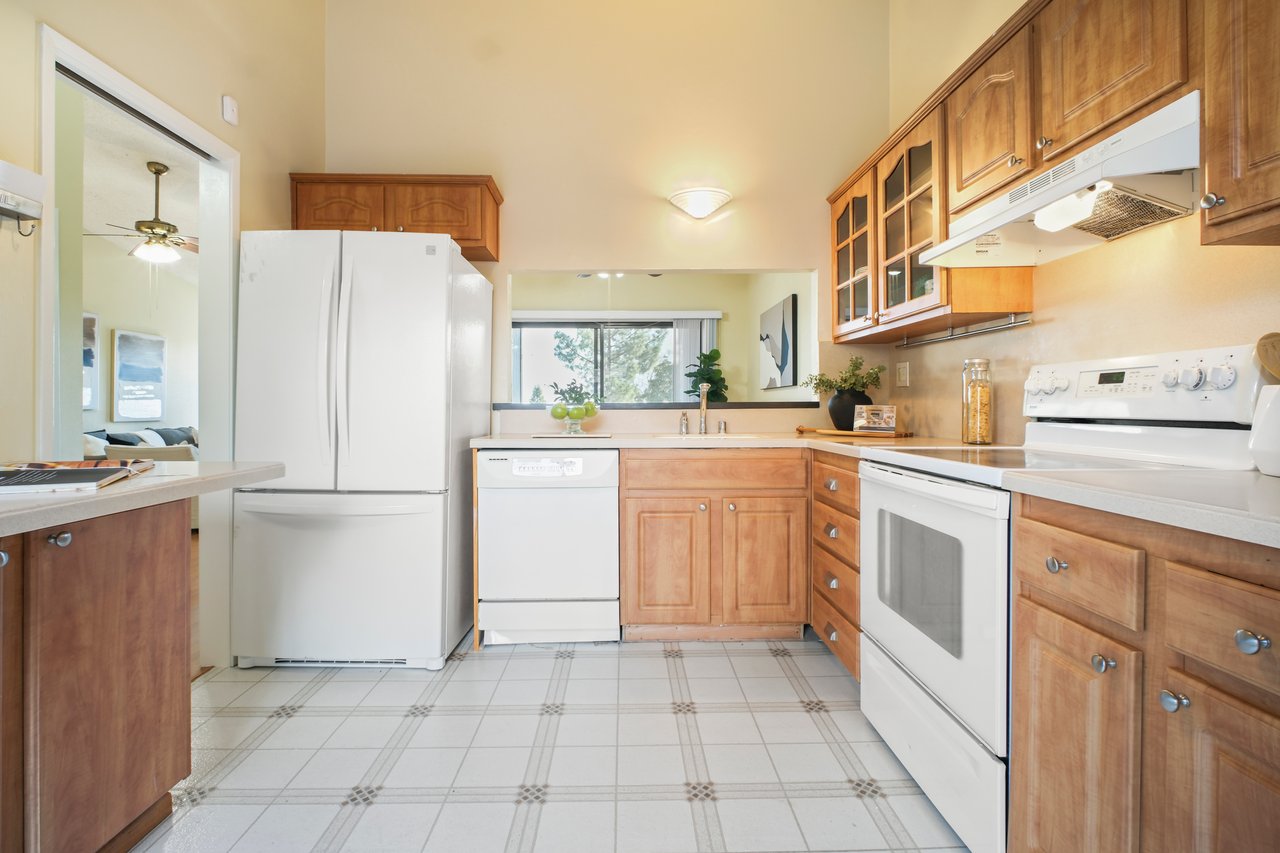
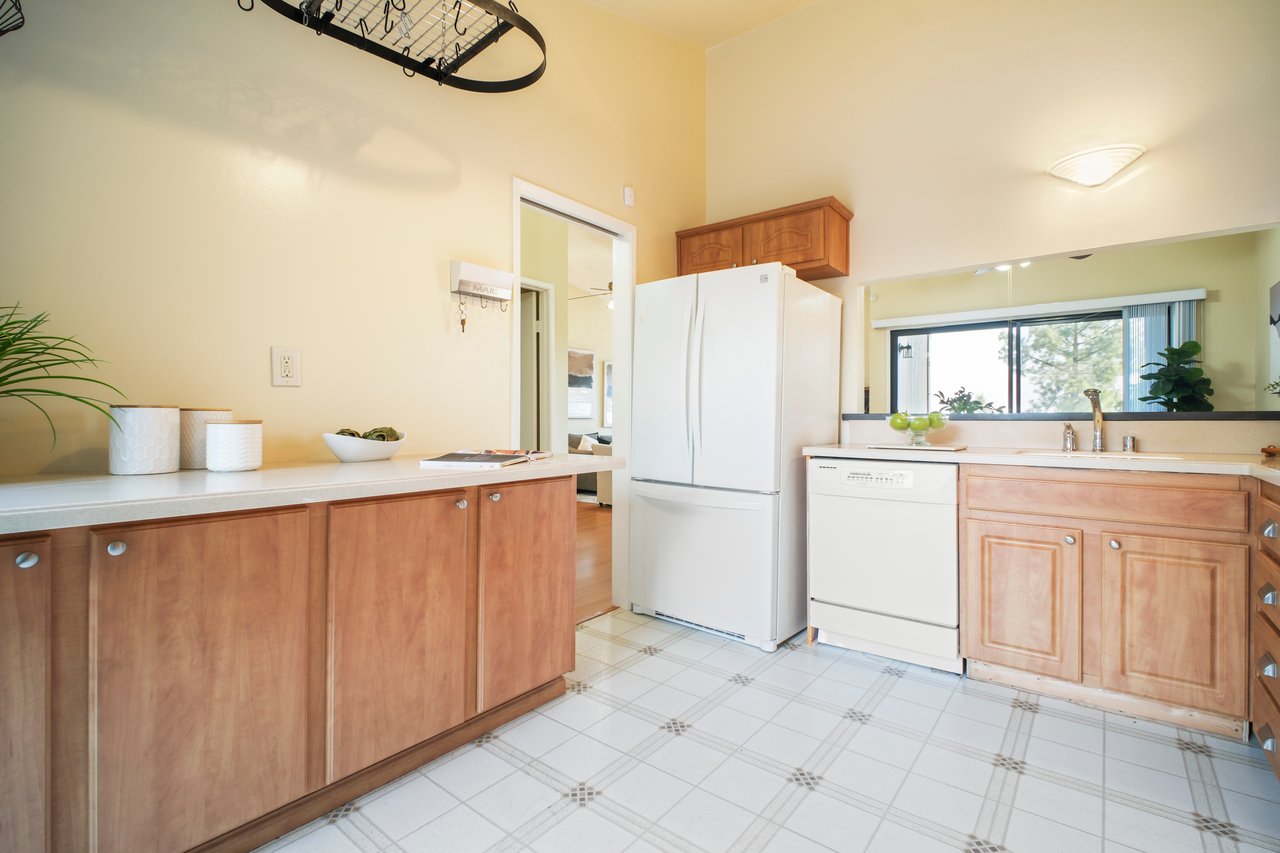
Kitchen with honey-toned wood cabinets, white appliances, tiled floor, and a window over the sink.
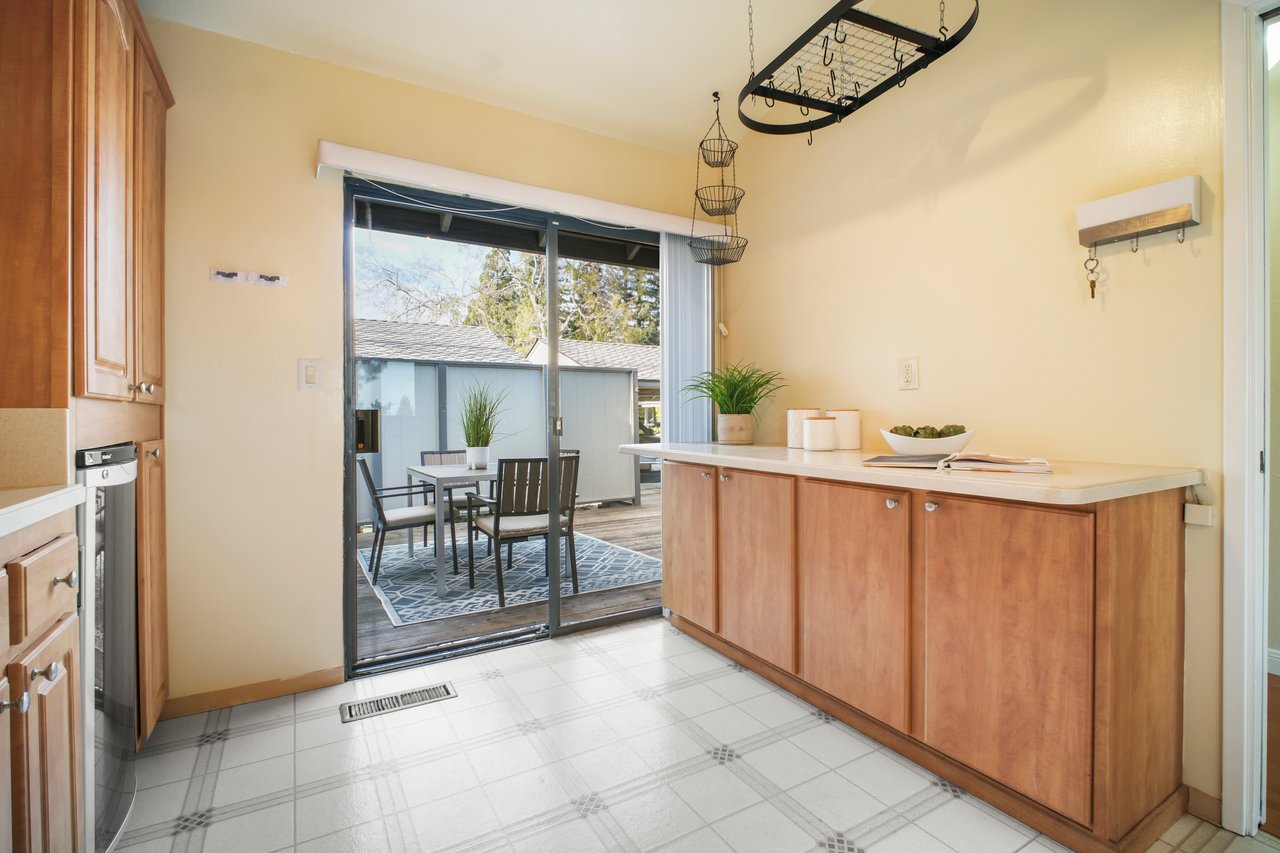
Kitchen with wood cabinets and tiled floor opening onto a patio dining area.
Kitchen with light wood cabinets, white appliances, and a large window above the sink.
Kitchen with wood cabinets and white range beside a sliding glass door to a fenced patio.
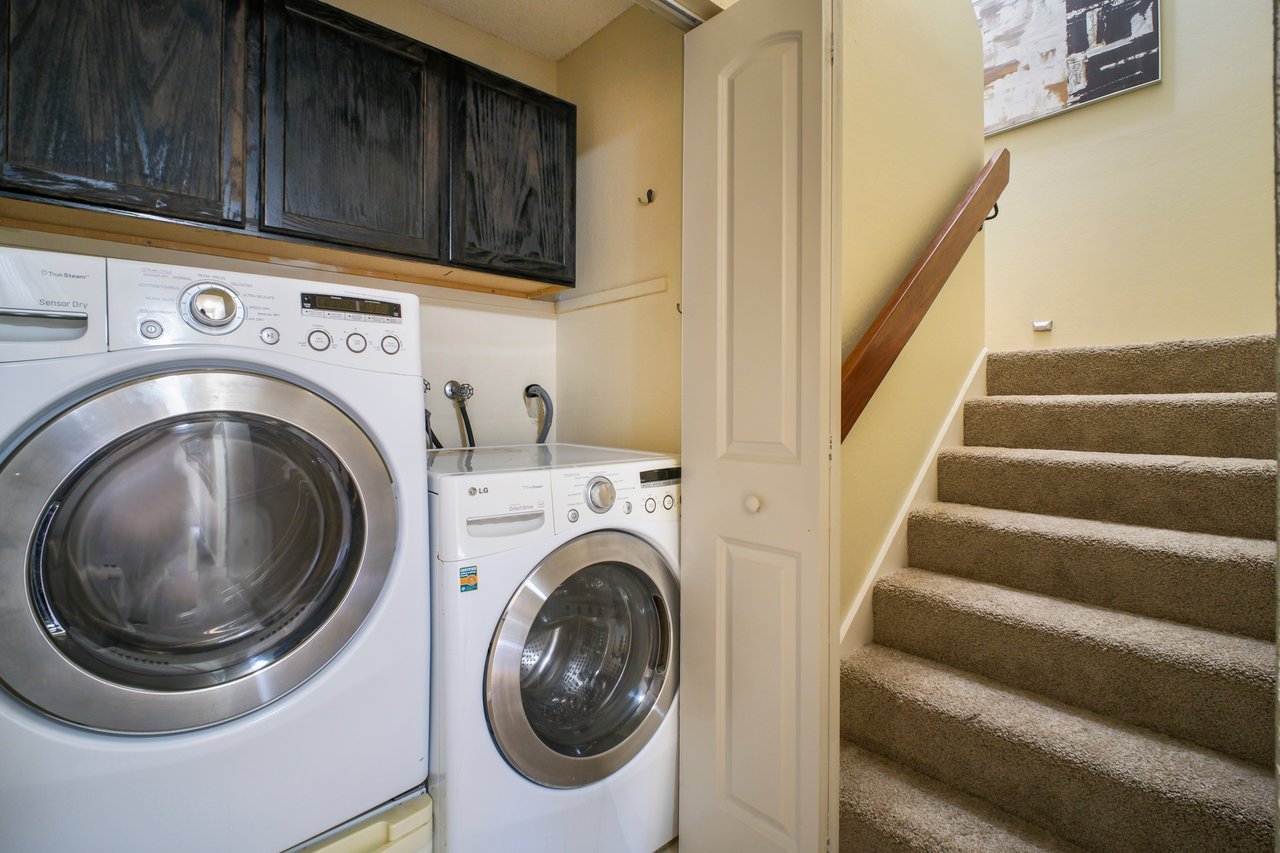
Laundry area with front-loading washer and dryer beside carpeted stairs and dark wood cabinets.
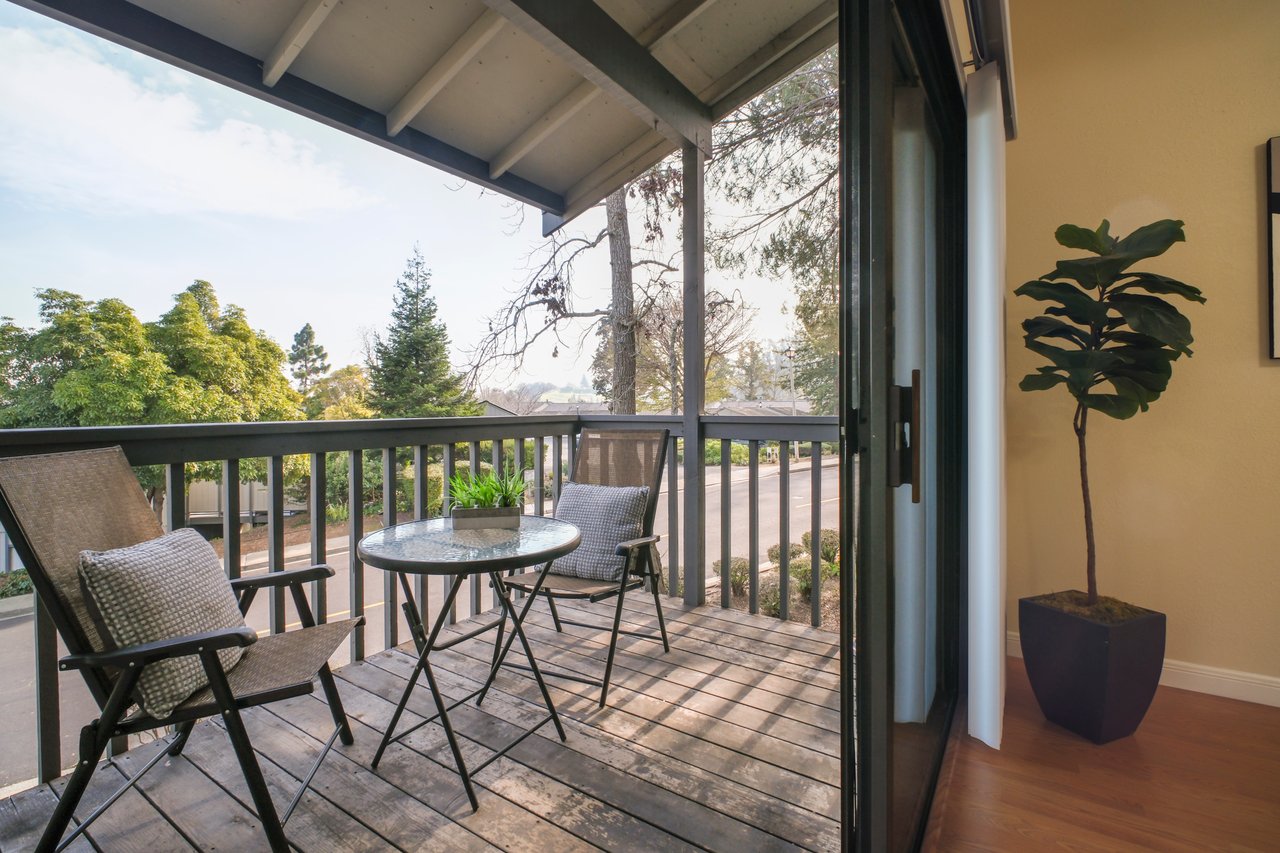
Covered wooden deck with patio chairs and table, opening to leafy neighborhood views.
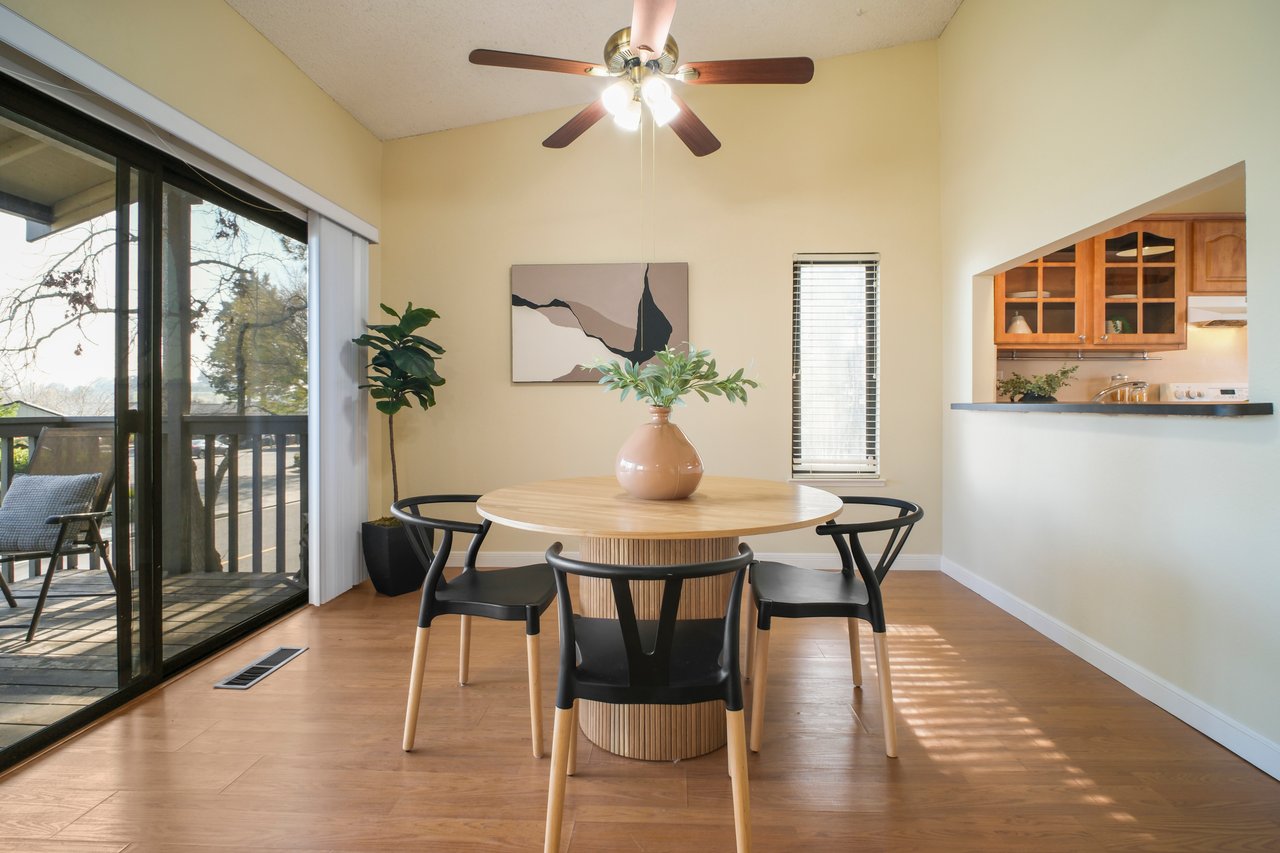
Dining area with a round table beside sliding glass doors opening onto a balcony.
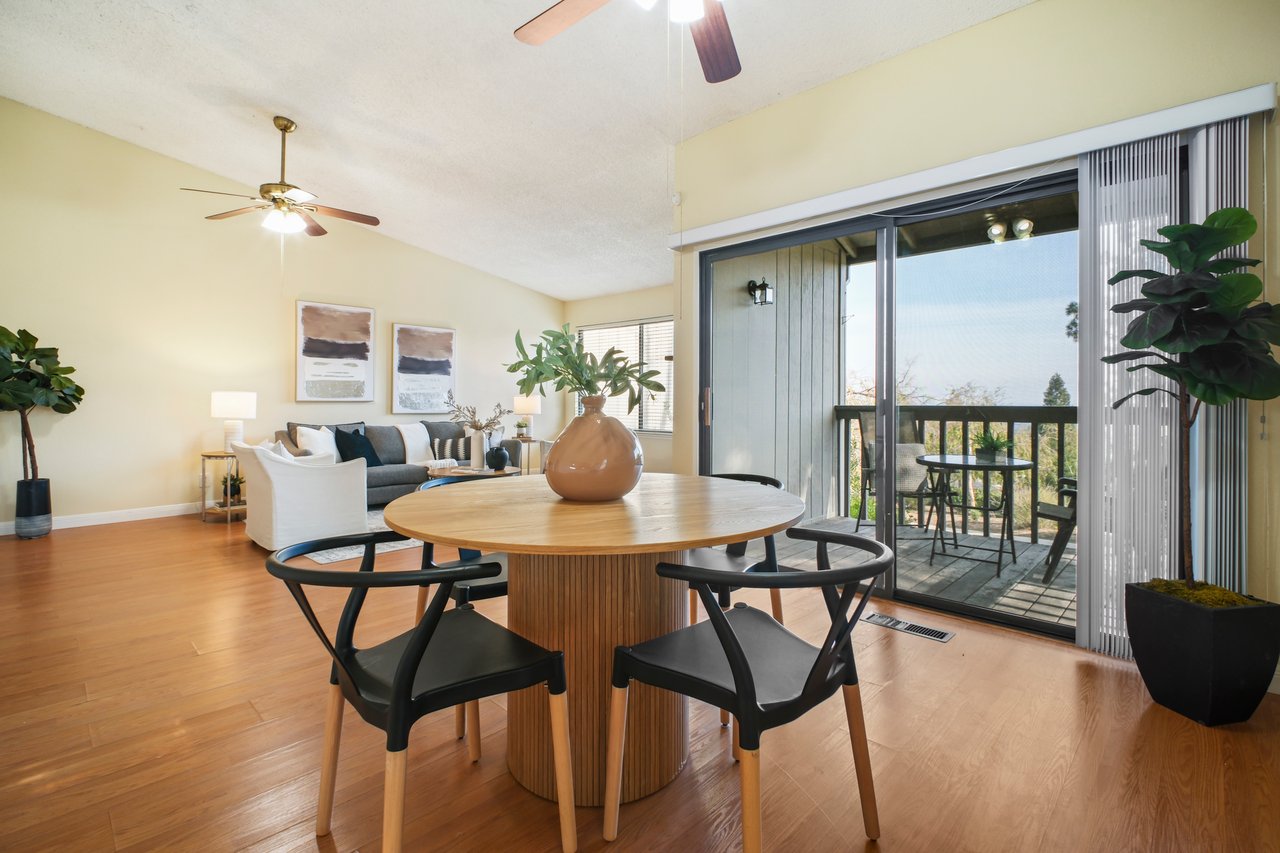
Dining and living room with a round wood table, gray sofa, and sliding doors to a balcony.
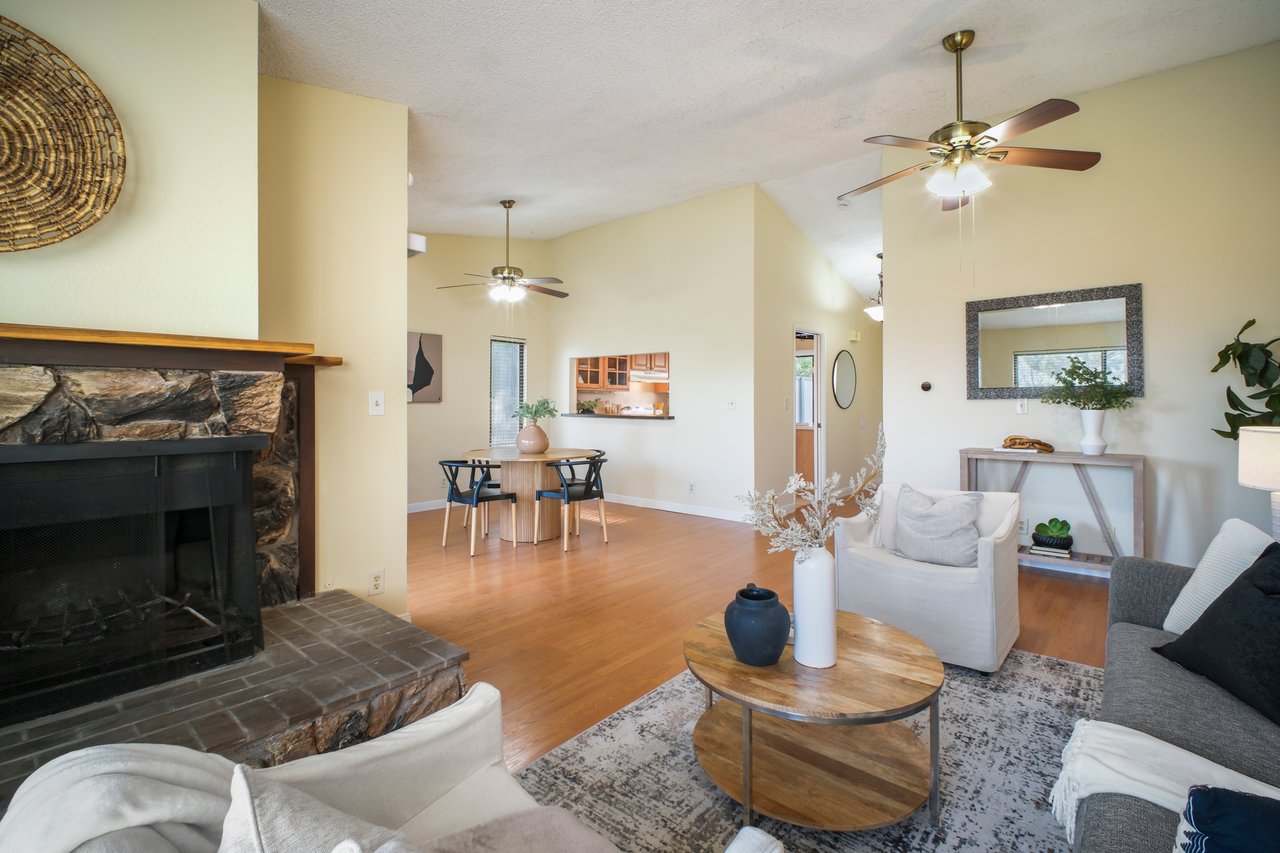
Living room with a stone fireplace, wood floors, and an open dining area.
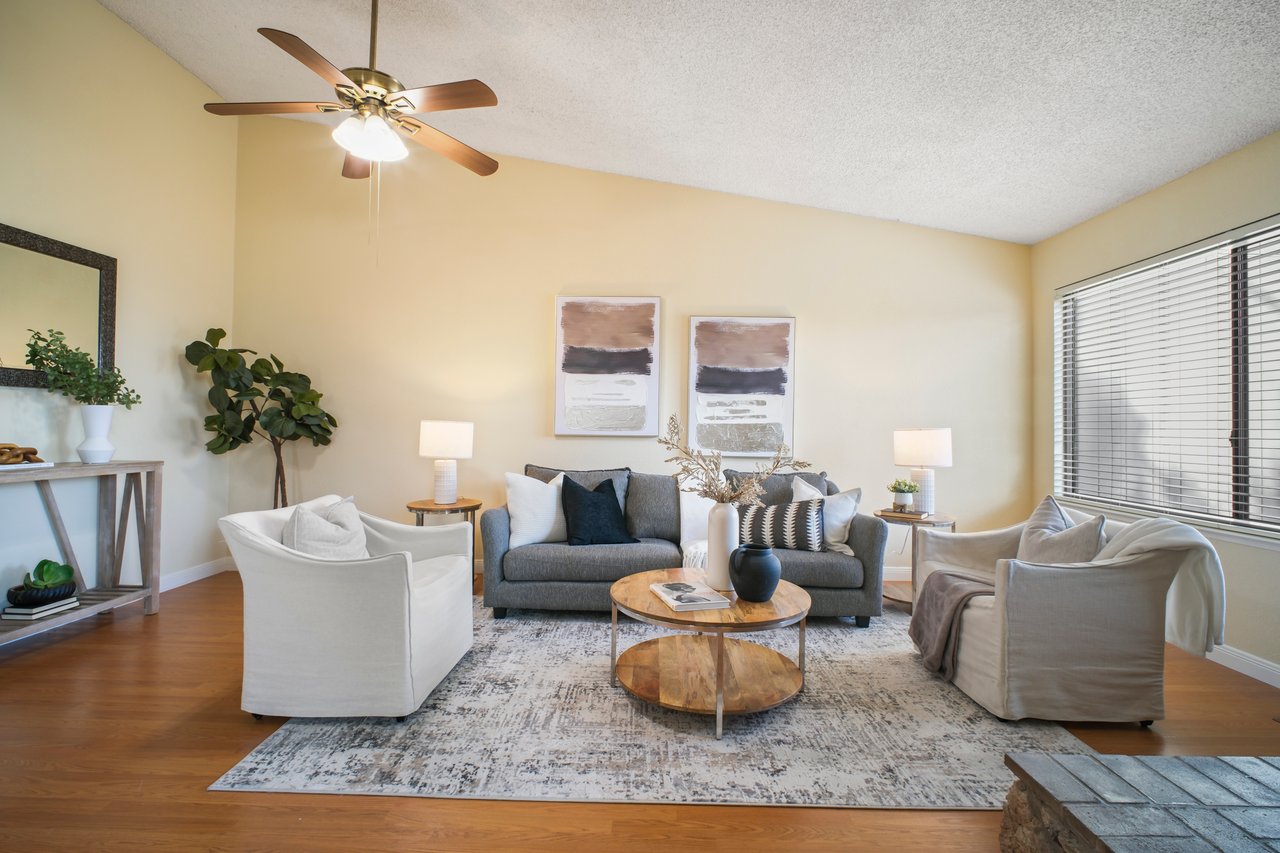
Staged living room with a gray sofa, white armchairs, and a wood coffee table beneath a ceiling fan.
See all photos
Aerial view of attached townhouses, with a location pin marking one home among mature trees.
Jenn Collins

1487 Ashwood Drive

$499,000 1487 Ashwood Drive, Martinez, CA 94553

Welcome to this bright and inviting Vine Hill end-unit townhouse offering scenic views, flexible living spaces, and resort-style community amenities.

The spacious family room flows seamlessly to the dining area and features vaulted ceilings, a cozy stone fireplace, and large windows that capture beautiful views, creating an open and welcoming atmosphere. Sliding doors in the dining area open to a private deck to enjoy a morning coffee. A convenient half-bath off the family room is perfect for guests.

The kitchen offers abundant cabinetry and an eat-in bar, perfect for casual meals and everyday entertaining. Step through the sliding door to the private patio which is ideal for enjoying indoor-outdoor living and grilling with friends.

Downstairs find indoor laundry, 3 spacious bedrooms and 2 full bathrooms, including a primary suite with a walk-in shower. In the hall bath enjoy a jetted tub to soak away the day. Convert one of the bedrooms to a home office and still have room for guests.

Two covered carport parking spaces are conveniently located steps from the entry. Nestled in the desirable Vine Hill community on the Pleasant Hill/Martinez boarder, enjoy access to commute routes, schools, shopping, hiking, parks, and downtown Martinez plus a community pool and tennis courts.

  • For Sale
    Status
  • 3
    Bedrooms
  • 3
    Bathrooms

Features & Amenities

Area & Lot

  • Status: For Sale
  • Total Area: 1,338 Sq.Ft.
  • Lot Size: 1,104 Sq.Ft.
  • Type: Townhouse

Interior

  • Total Bedrooms: 3
  • Total Bathrooms: 3
  • Full Bathrooms: 2
  • Half Bathrooms: 1

Exterior & Building

  • Stories: 2

Financial

  • Sales Price: $499,000
  • HOA Fees: $550/mo

1487 Ashwood Drive

WORK WITH US

Are you ready to live your life
in a home you love?
LET'S CONNECT
Follow Us