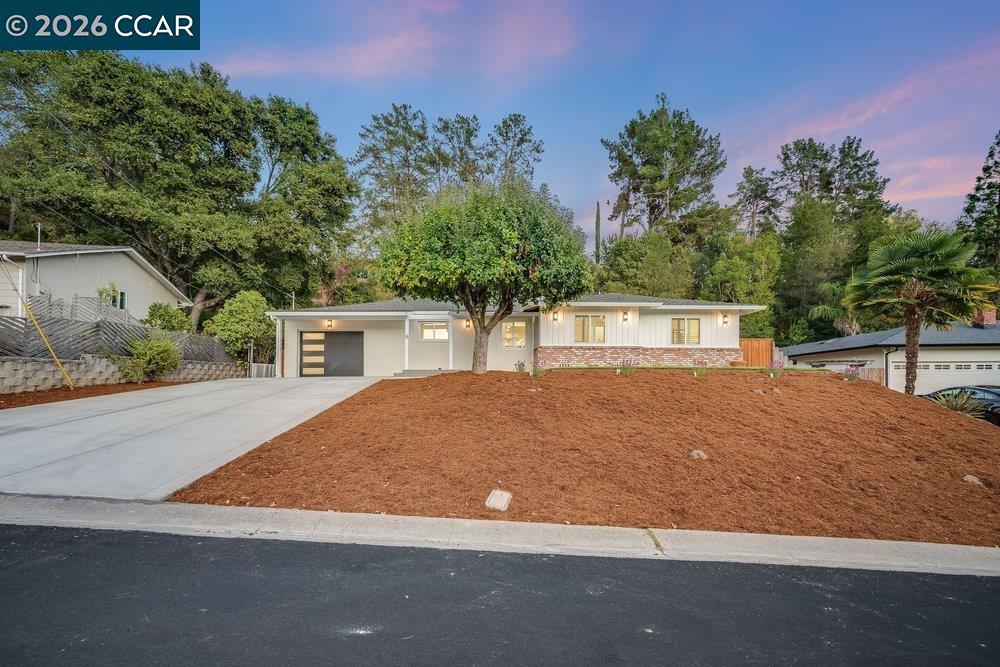
Property photo 1
Property photo 2
Property photo 3
Property photo 4
Property photo 5
4 Beds
2 Baths
2,395 sqft

$2,198,000

8 Ramona Dr, Orinda CA, 94563

Price per sqft$917.75
Built in1955
Property size2,395 sqft
Property typeResidential

Overview

Active

New

Listed Sep 14, 2026

Updated 23h ago

Completely renovated from top to bottom, this 4 bedroom 2 bath home sits in everyone's favorite dog-walking, stroller-pushing, neighbor-waving community, filled with trick-or-treaters every October. Skylights fill the main living spaces with natural light, and wide plank oak floors carry that warmth throughout. The kitchen anchors the home with quartz waterfall counters, custom cabinetry, a gas cooktop island that seats four, and a spacious pantry, flowing into the dining area, a cozy sitting room with a fireplace, and a separate living room. The family room opens directly to the backyard and is built for movie nights and casual living. Each of the four bedrooms is generously sized with its own character, offering plenty of flexibility for a growing family, guests, or a home office. The primary suite features a shower wrapped floor to ceiling in antique sage ceramic tile from Spain and a matte marble porcelain floor, plus a window that frames the trees and a double vanity. The hall bath carries the same elevated feel, with a soaking tub, richly textured tile, and its own window view. Outside you'll find a rare flat backyard with a paver patio, turf lawn, and mature crepe myrtles, ideal for play, gardening, outdoor dining, and grilling. Close to top rated schools and everything the neighborhood has to offer. This is the one everyone has been waiting for.

$14,623/mo

Est. mortgage payment based on a $2,198,000 home price.

All estimates are provided by Luxury Presence for informational purposes only. Actual amounts may vary.

Additional information

MLS® ID
41148220

Interior Features

Bedrooms
4
Bathrooms
2
Fireplace
Yes
Cooling
Yes
Heating
Yes
Basement
No

Exterior Features

Lot Size
0.22 Acres

Other Property Details

Garage
Yes
MLS provider logo

Listed by Shannon Conner, with Village Associates Real Estate
Listing Contact: 925-980-3829 

Bay East  ©2026 CCAR  ©2026. bridgeMLS  ©2026. Information Deemed Reliable But Not Guaranteed. This information is being provided by the Bay East MLS, or CCAR MLS, or bridgeMLS. The listings presented here may or may not be listed by the Broker/Agent operating this website. This information is intended for the personal use of consumers and may not be used for any purpose other than to identify prospective properties consumers may be interested in purchasing. Data last updated at 5:23 AM UTC, 9/16/2026.

Powered by Luxury Presence
