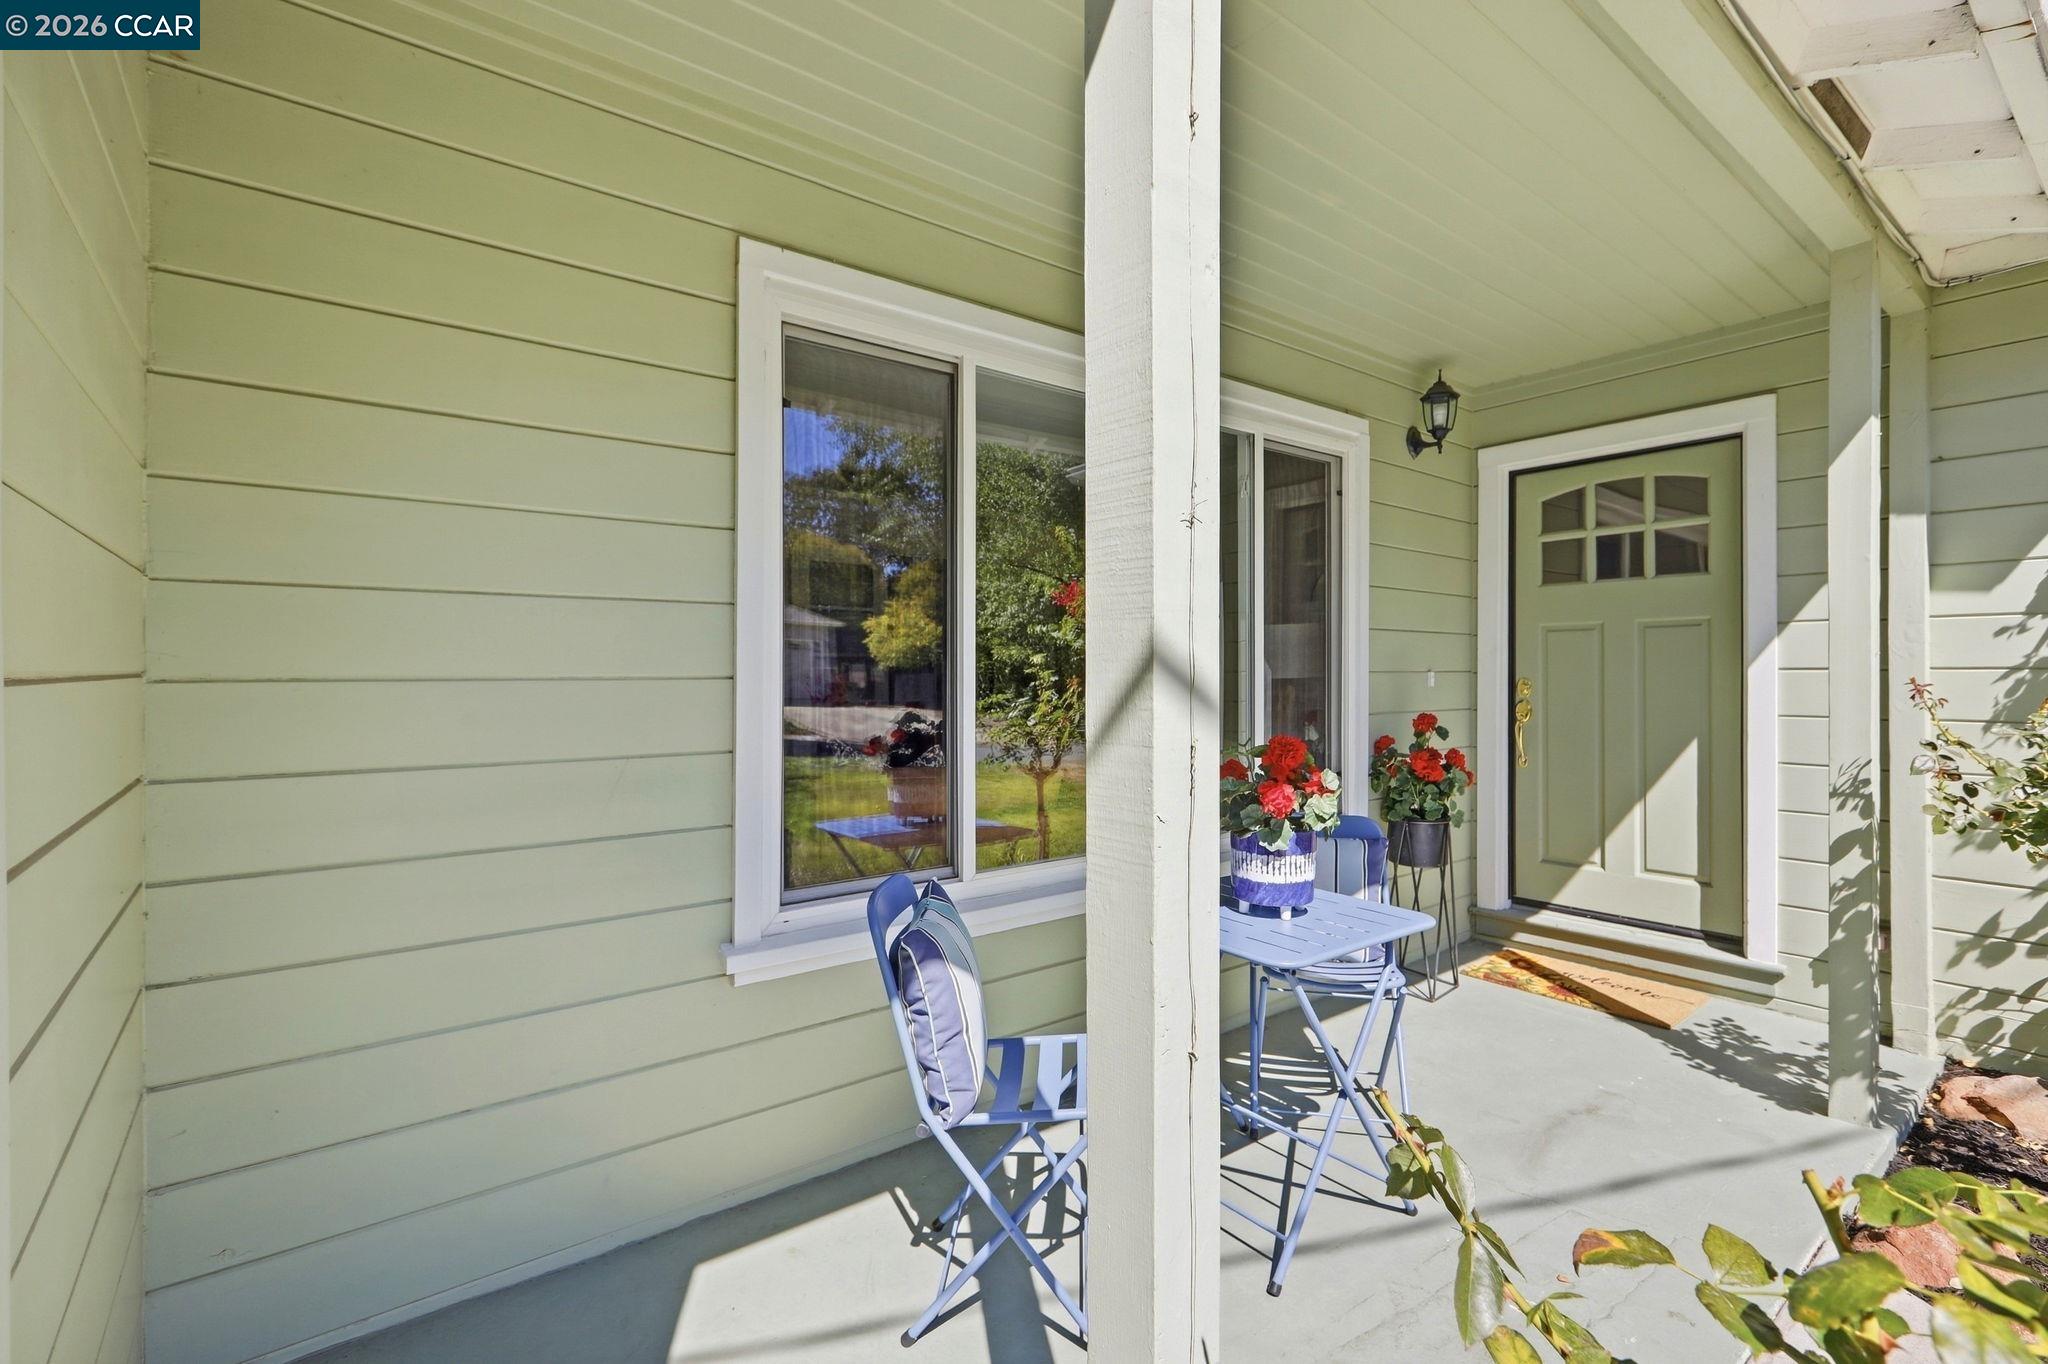
Property photo 1
Property photo 2
Property photo 3
Property photo 4
Property photo 5
3 Beds
2 Baths
1,456 sqft

$1,089,000

140 Lucinda Ln, Pleasant Hill CA, 94523

Price per sqft$747.94
Built in1951
Property size1,456 sqft
Property typeResidential

Overview

Active

New

Listed Sep 16, 2026

Updated 6 min ago

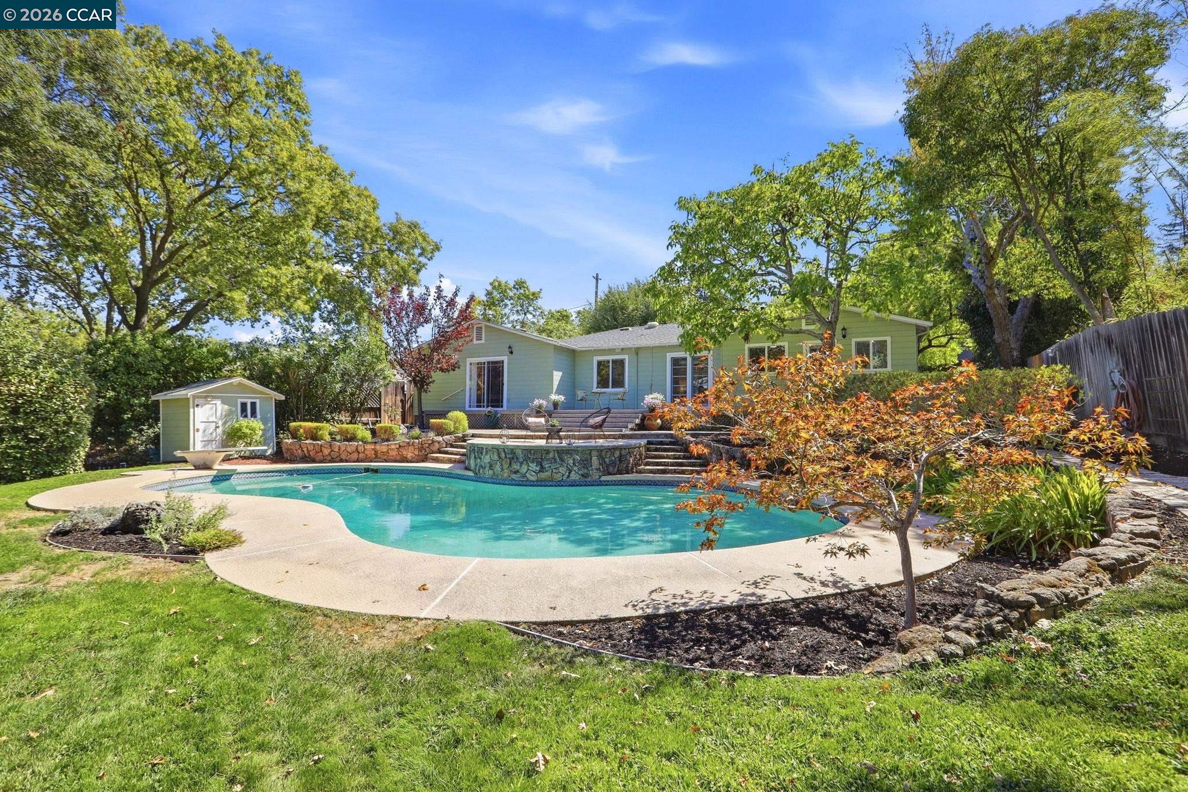
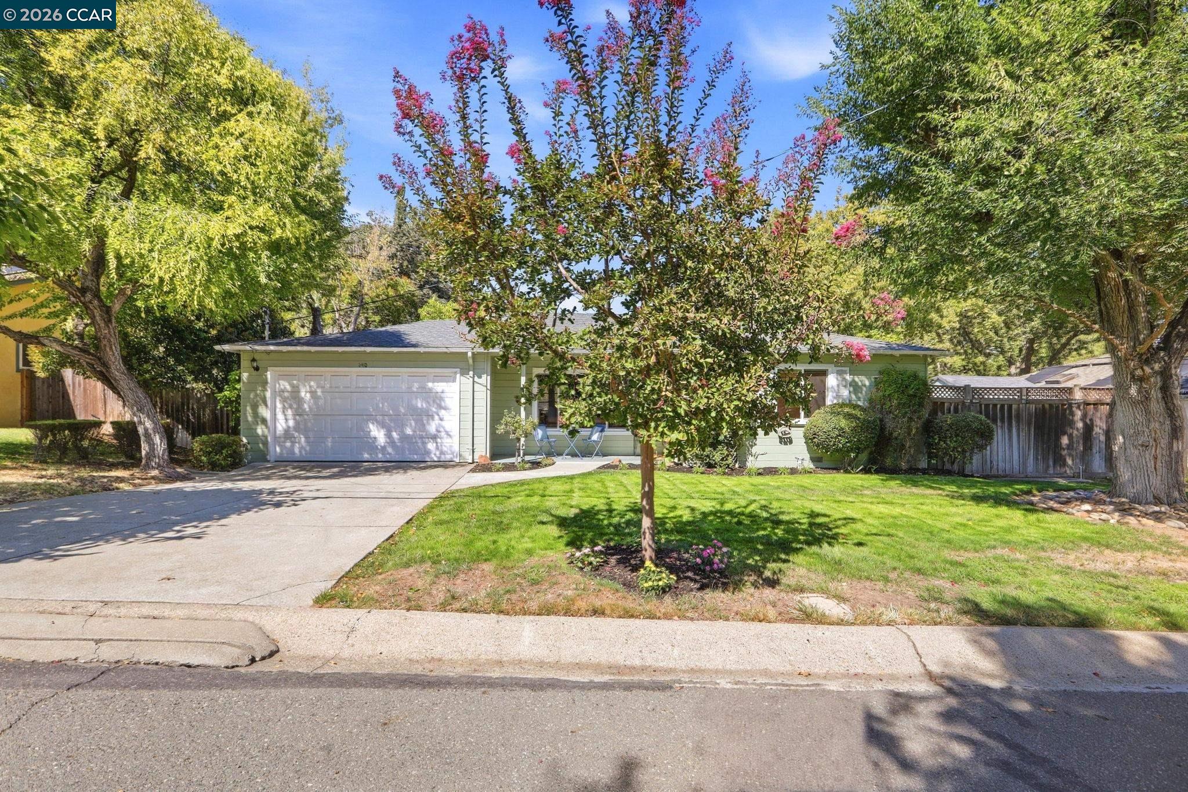
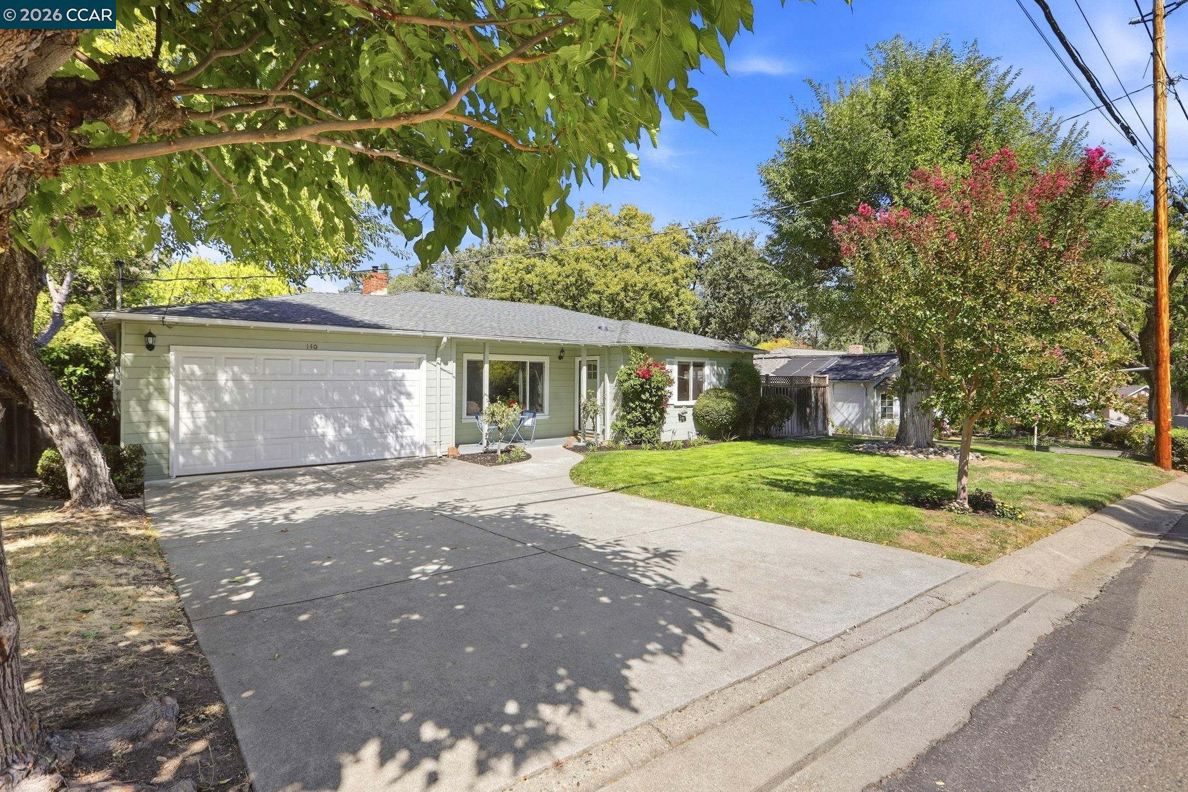
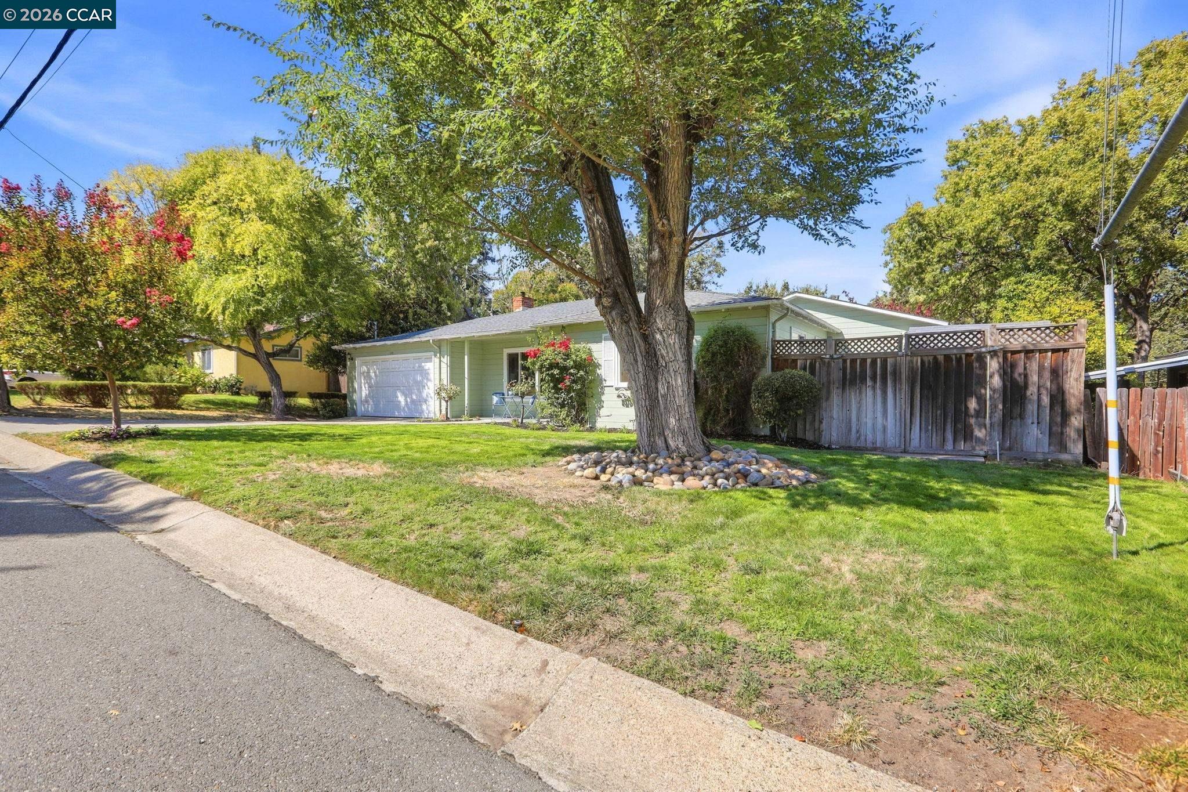
Nestled in a highly desirable Pleasant Hill neighborhood along the Lafayette border, this inviting ranch-style home offers the perfect blend of comfort, character, and opportunity. Featuring 2 bedrooms, a versatile den, and 2 full bathrooms, this well-maintained residence sits on a generous 0.33-acre lot with beautifully landscaped grounds, mature trees in a serene creek-side setting. The expansive backyard is a true retreat, offering endless possibilities for outdoor entertaining, gardening, future expansion, or creating your dream outdoor oasis. Relax or host gatherings on the spacious deck while enjoying the peaceful natural setting. Enjoy a swim in the sparkling free-form pool. Inside, a functional and welcoming floor plan is enhanced by rich hardwood floors, fresh interior paint, updated lighting fixtures, ceiling fans, and a cozy fireplace that creates a warm and inviting atmosphere. The kitchen features a sunny breakfast nook, stainless steel appliances, a gas cooktop, abundant cabinetry, and a large walk-in pantry, providing both style and functionality. The spacious primary suite offers a dedicated TV alcove, dual wardrobe closets, and private access to the backyard. The en-suite bathroom is tastefully appointed with dual vanities and a beautifully tiled walk-in shower. Ideally located within walking distance of Pleasant Hill Elementary and conveniently close to parks, shopping, dining, and major commuter routes, this property offers the perfect balance of suburban tranquility and everyday convenience.

$7,245/mo

Est. mortgage payment based on a $1,089,000 home price.

All estimates are provided by Luxury Presence for informational purposes only. Actual amounts may vary.

Additional information

MLS® ID
41148404

Interior Features

Bedrooms
3
Bathrooms
2
Fireplace
Yes
Cooling
Yes
Heating
Yes
Basement
No

Exterior Features

Lot Size
0.33 Acres

Other Property Details

Garage
Yes
Pool
Yes
MLS provider logo

Listed by Janie Gervasi, with RE/MAX Accord
Listing Contact: 925-348-2250 

Bay East  ©2026 CCAR  ©2026. bridgeMLS  ©2026. Information Deemed Reliable But Not Guaranteed. This information is being provided by the Bay East MLS, or CCAR MLS, or bridgeMLS. The listings presented here may or may not be listed by the Broker/Agent operating this website. This information is intended for the personal use of consumers and may not be used for any purpose other than to identify prospective properties consumers may be interested in purchasing. Data last updated at 4:45 AM UTC, 9/17/2026.

Powered by Luxury Presence
