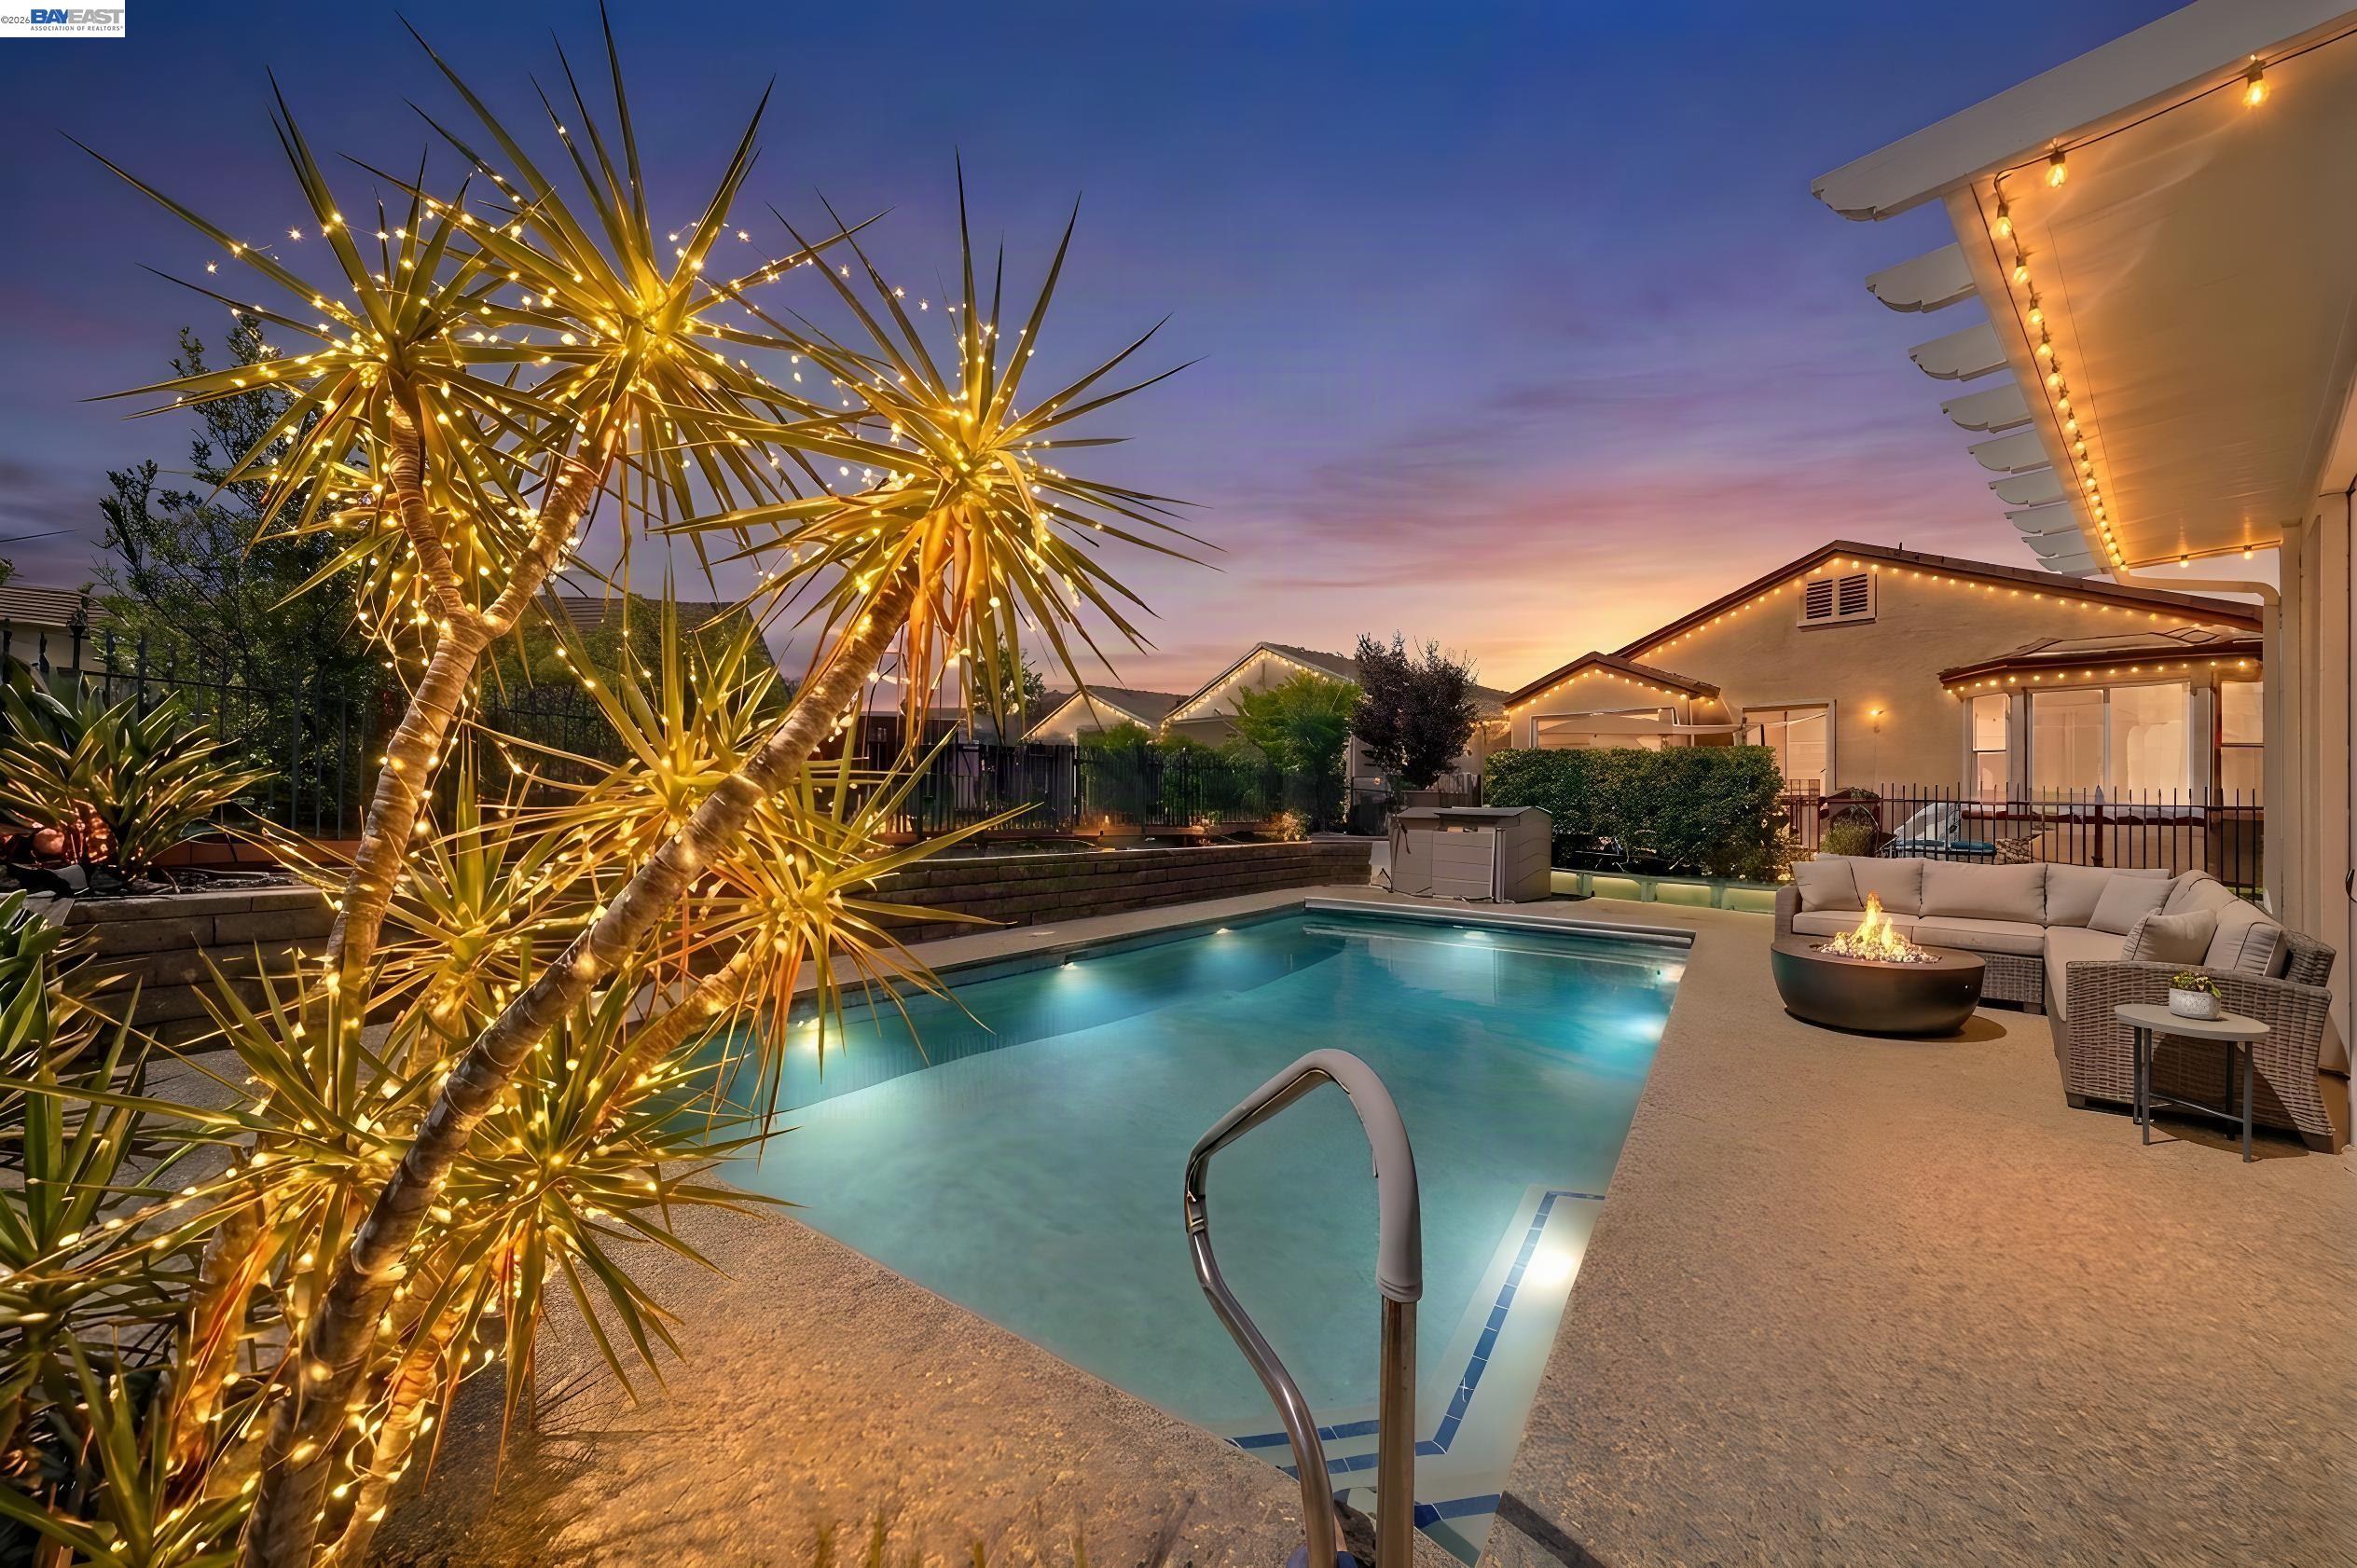
Property photo 1
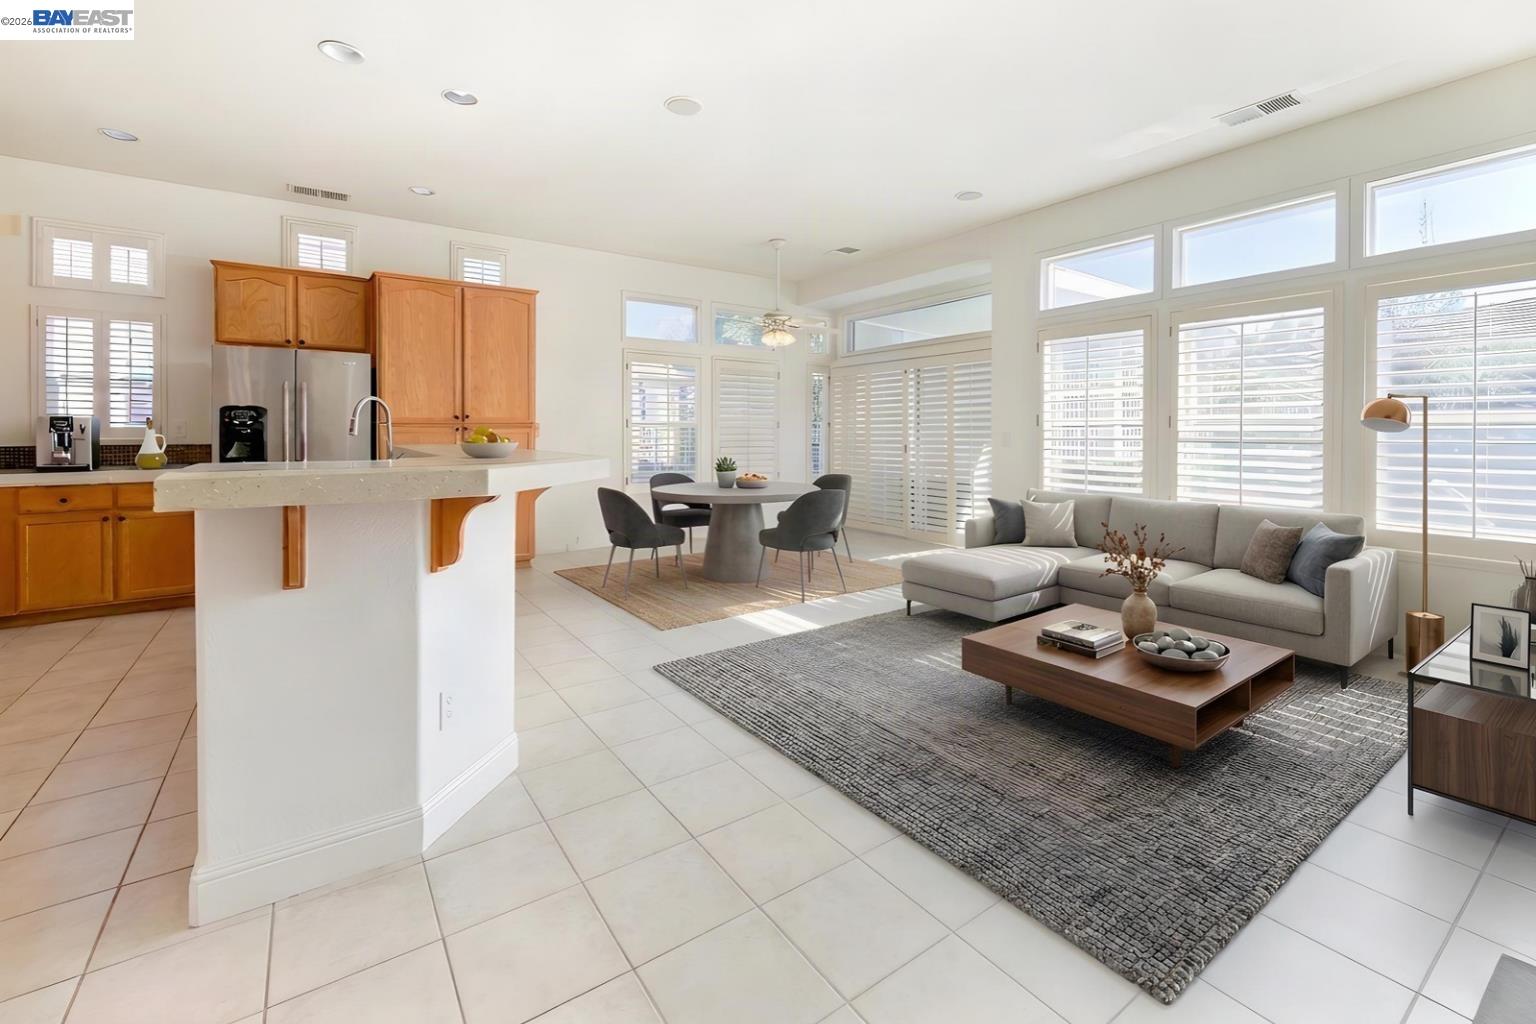
Property photo 2
2 Beds
3 Baths
2,334 sqft

$550,000

832 Summerset Dr, Rio Vista CA, 94571

Price per sqft$235.65
Built in1999
Property size2,334 sqft
Property typeResidential

Overview

Coming soon

Active - Coming Soon

Listed Oct 18, 2026

Updated 19h ago

Welcome to resort-style living in Trilogy at Rio Vista—where your home sits right across from the golf clubhouse and every day feels like a getaway. 832 Summerset Dr is a beautifully maintained Catalina model (one of the community’s largest and most sought-after floor plans), designed for comfort, privacy, and easy entertaining. Inside, you’ll find two spacious, private bedroom suites—perfect for guests or multigenerational visits—plus a dedicated library/office and 2.5 baths. The heart of the home is the expansive Great Room, featuring a cozy fireplace, media space, and views that open out to the backyard pool—ideal for relaxed mornings and lively evenings alike. For more formal hosting, the separate living and dining rooms give you that “special occasion” feel without sacrificing flow. You’ll love the upgrades that make life simpler and more efficient: owned solar, plantation shutters throughout, and a tankless water heater. Step outside to enjoy two private patios with privacy screens, creating multiple outdoor zones for dining, lounging, or quiet coffee time. And for the golf lifestyle, the garage setup is a standout: 2-car garage + dedicated golf cart garage. Beyond the front door, Trilogy delivers the lifestyle people move here for—golf, a vibrant clubhouse, fitness center, swimming, tennis, and an impressive lineup of clubs and social events that make it easy to stay active and connected. Close to everything that matters: you’re just minutes to everyday shopping, dining, and local entertainment, with convenient access for day trips and commuting routes—so whether you’re meeting friends for lunch, running errands, or heading out toward the greater Bay Area, it’s all within easy reach.

$3,659/mo

Est. mortgage payment based on a $550,000 home price.

All estimates are provided by Luxury Presence for informational purposes only. Actual amounts may vary.

Additional information

MLS® ID
41151628

Interior Features

Bedrooms
2
Bathrooms
3
Fireplace
Yes
Cooling
Yes
Heating
Yes
Basement
No

Exterior Features

Lot Size
0.17 Acres

Other Property Details

Association Fee Frequency
Monthly
Garage
Yes
View
Yes
Pool
Yes
MLS provider logo

Listed by Greg Silva, Julie Cullen with Horizon Realty Group Danville
Listing Contact: 925-786-8887 

Bay East  ©2026 CCAR  ©2026. bridgeMLS  ©2026. Information Deemed Reliable But Not Guaranteed. This information is being provided by the Bay East MLS, or CCAR MLS, or bridgeMLS. The listings presented here may or may not be listed by the Broker/Agent operating this website. This information is intended for the personal use of consumers and may not be used for any purpose other than to identify prospective properties consumers may be interested in purchasing. Data last updated at 5:51 AM UTC, 10/19/2026.

Powered by Luxury Presence
