Property photo 1
Property photo 2
Property photo 3
Property photo 4
Property photo 5
4 Beds
3 Baths
2,614 sqft

$1,729,000

47 El Gavilan Rd, Orinda CA, 94563

Price per sqft$661.44
Built in1976
Property size2,614 sqft
Property typeResidential

Overview

Pending

Listed Aug 12, 2026

Updated 4 weeks ago

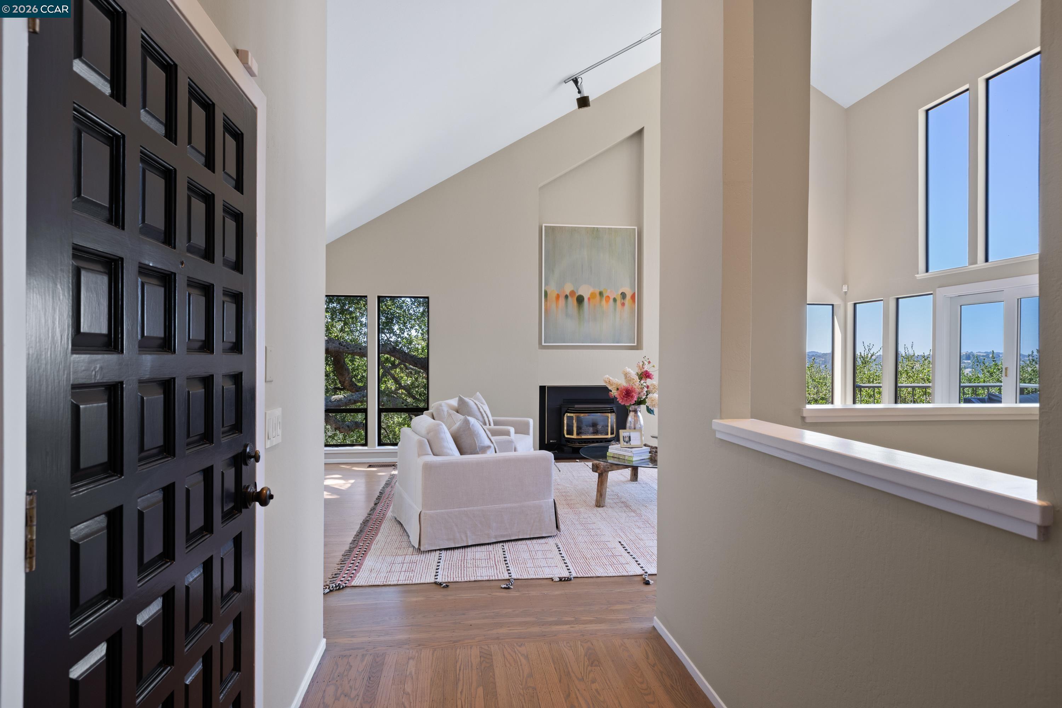
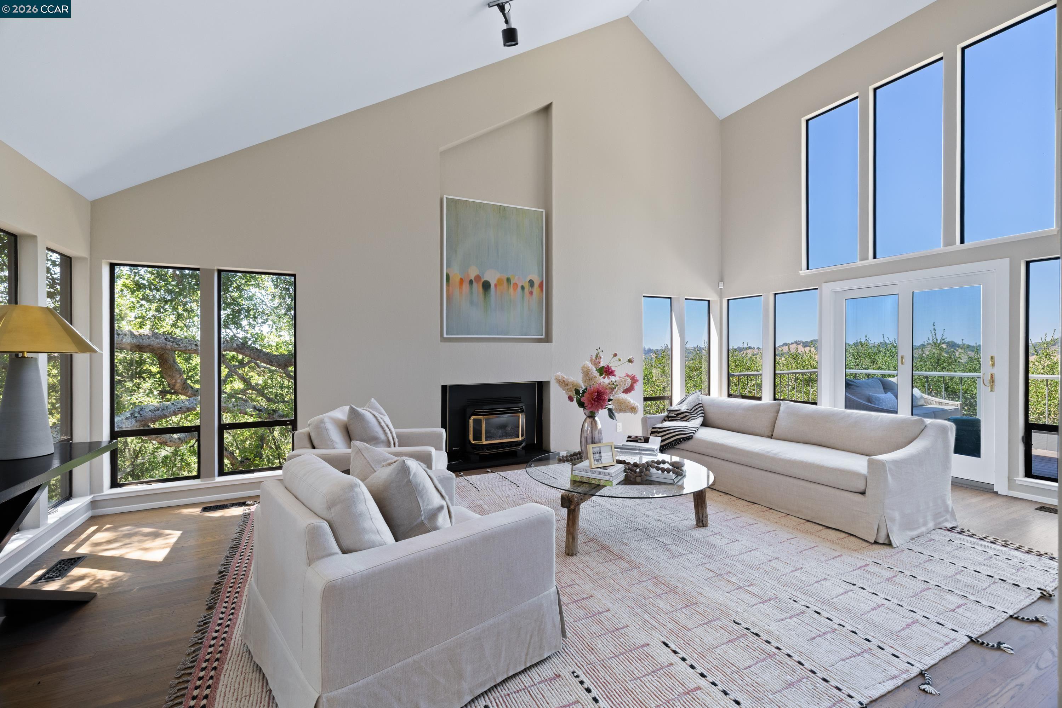
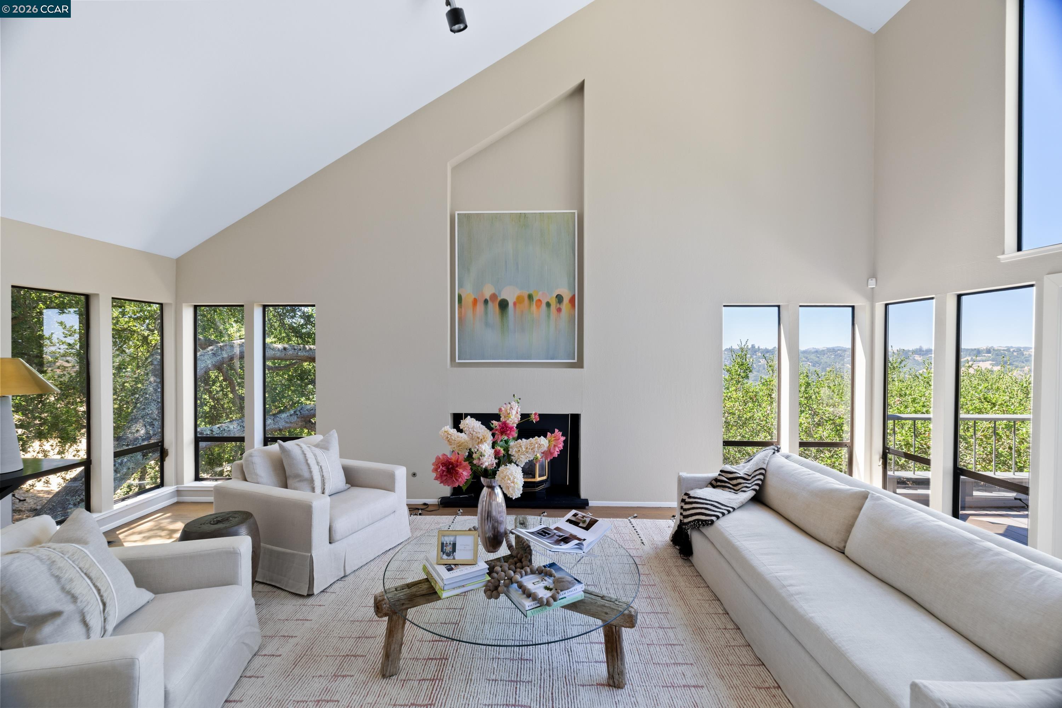
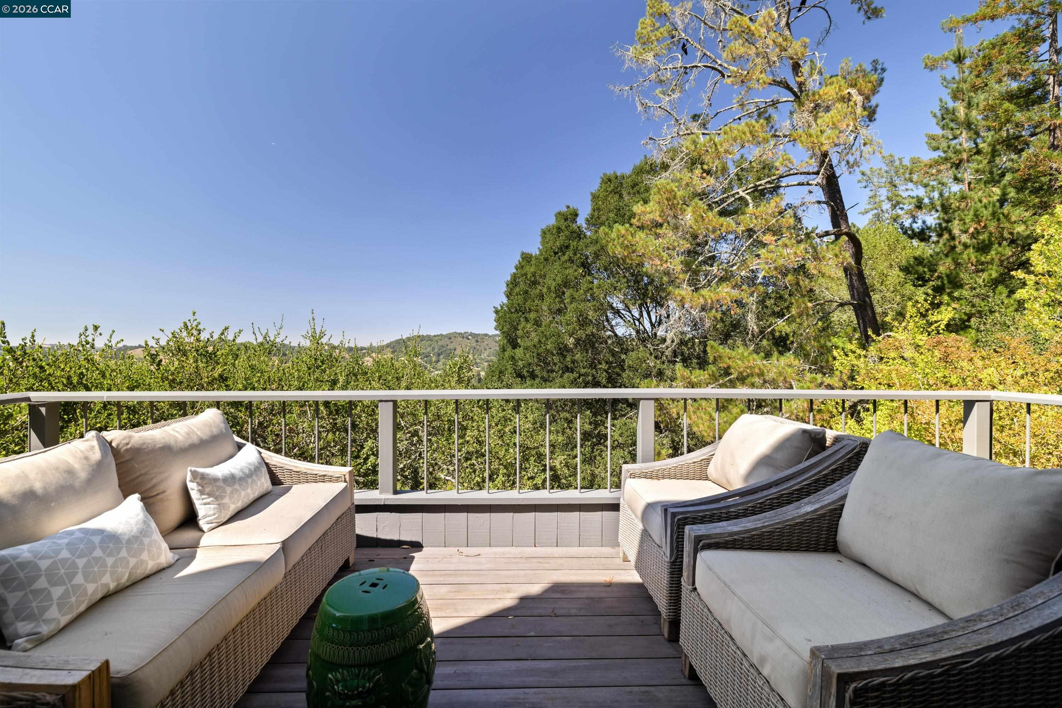
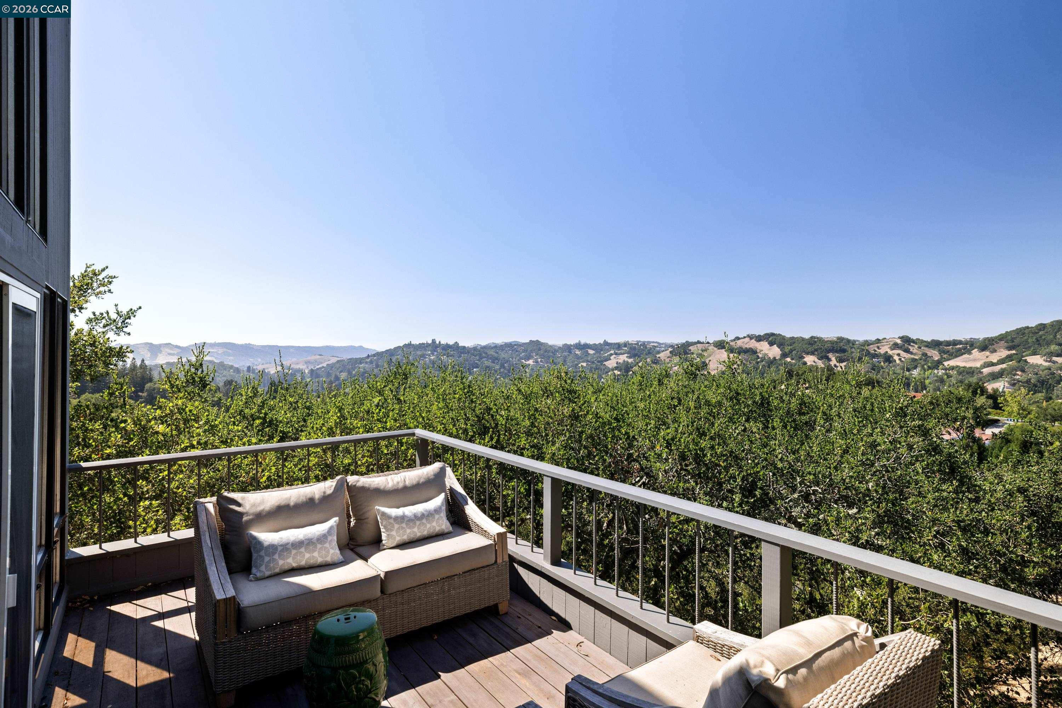
Enjoy a San Francisco style Vibe in this modern hillside home with contemporary updates, dramatic vaulted ceilings and walls of windows that maximize the impressive 180-degree unobstructed northwest view. Located in the desirable Country Club area of North Orinda, and within a half-mile of the historic Orinda Country Club, and minutes to downtown Orinda, Lafayette and Highway 24, are just a few of the reasons this home is so desirable. Towering redwoods and majestic oak trees dot the .81-acre property creating an ultra-private, woodland sanctuary for this approximately 2,614 square foot home that showcases refinished hardwood floors, Luxury Vinyl, Andersen dual-pane sliders, vaulted ceilings, and a bright light-filled interior behind a Trex deck entry. Oversized windows and transoms frame the eye-catching views from the sizeable living room, and a sliding glass door offers a seamless flow out onto the spacious view deck. A kitchen updated with quartz counters and backsplash, soft-close cabinetry, a breakfast bar, and GE, Wolf, and Miele appliances. There is a walk-in pantry outside the kitchen entrance that has a ladder leading to a small loft area. The family room adjacent to the kitchen has a built-in cabinet and a trio of skylights on the vaulted ceiling; there are also more view windows welcoming an abundance of natural light into the adjacent dining area; Downstairs bonus room can also be a 4th bedroom; laundry closet downstairs with washer/dryer; Half bath upstairs near alcove/office area and primary bedroom; this bedroom features an outside deck, vaulted ceilings, and lots of natural light; the updated primary bathroom features a sunken soaking tub and a new walk-in shower and tile floors; there is also a walk-in closet; large garage with high ceilings, EV charger, and storage.

$11,503/mo

Est. mortgage payment based on a $1,729,000 home price.

All estimates are provided by Luxury Presence for informational purposes only. Actual amounts may vary.

Additional information

MLS® ID
41144547

Interior Features

Bedrooms
4
Bathrooms
3
Fireplace
Yes
Cooling
Yes
Heating
Yes
Basement
No

Exterior Features

Lot Size
0.81 Acres

Other Property Details

Garage
Yes
View
Yes
MLS provider logo

Listed by Glenn Beaubelle, with Compass
Listing Contact: 925-200-5011 

Bay East  ©2026 CCAR  ©2026. bridgeMLS  ©2026. Information Deemed Reliable But Not Guaranteed. This information is being provided by the Bay East MLS, or CCAR MLS, or bridgeMLS. The listings presented here may or may not be listed by the Broker/Agent operating this website. This information is intended for the personal use of consumers and may not be used for any purpose other than to identify prospective properties consumers may be interested in purchasing. Data last updated at 4:43 AM UTC, 8/22/2026.

Powered by Luxury Presence
